
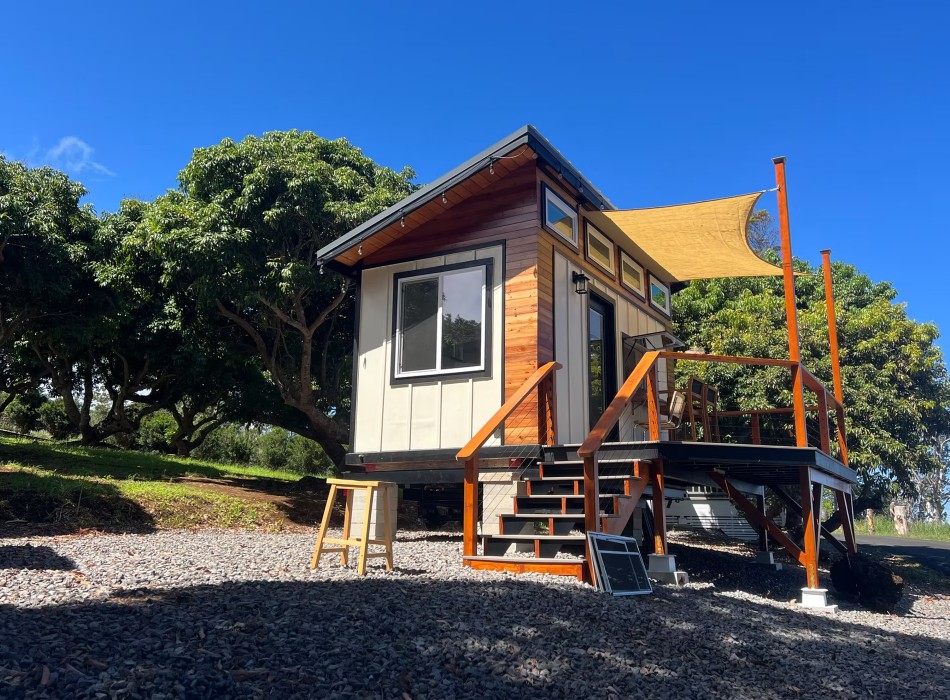
The Suite 16: Big Comfort in a Tiny Footprint
Andrea | 09/01/2026
Tiny homes don't have to sacrifice comfort to stay compact. The Suite 16 proves it, fitting a surprisingly complete living experience into just 136 square feet.
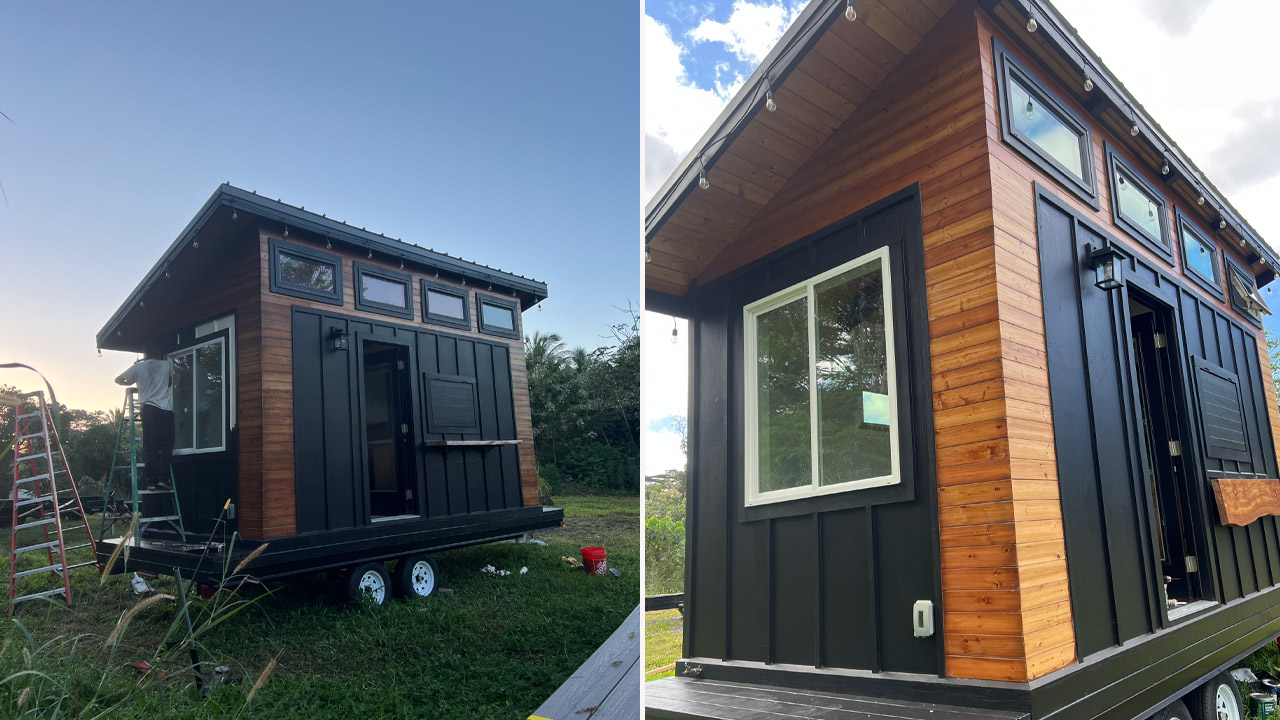
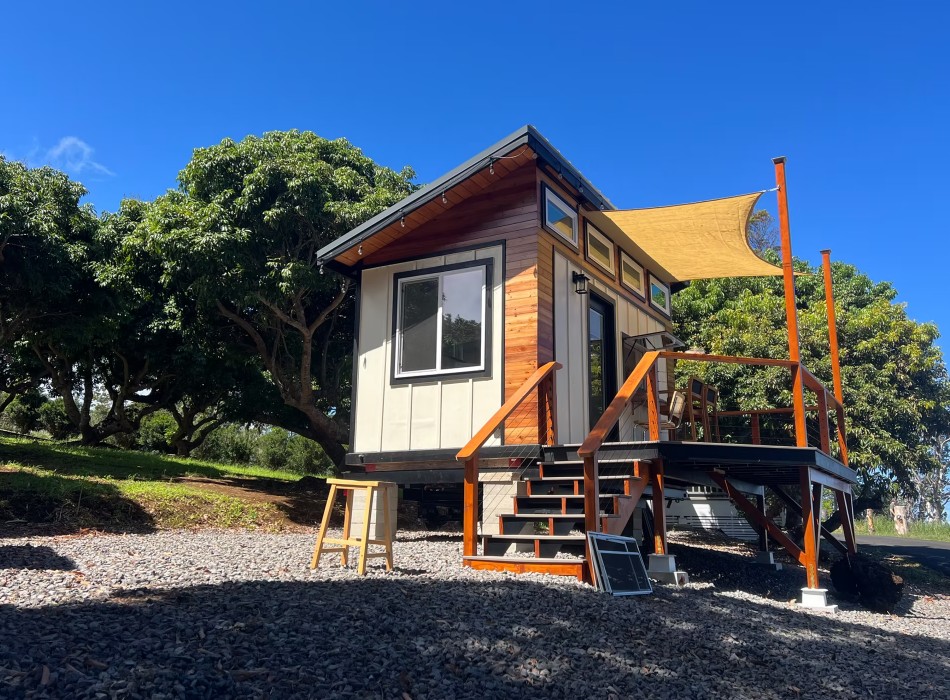
Designed for one or two people, this 16-foot tiny home is built on an 8.5' x 16' chassis and arrives fully furnished and turn-key. Its compact size also makes it easy to deliver and park, making it particularly well suited to short-term rentals, guest accommodations, or a private getaway.
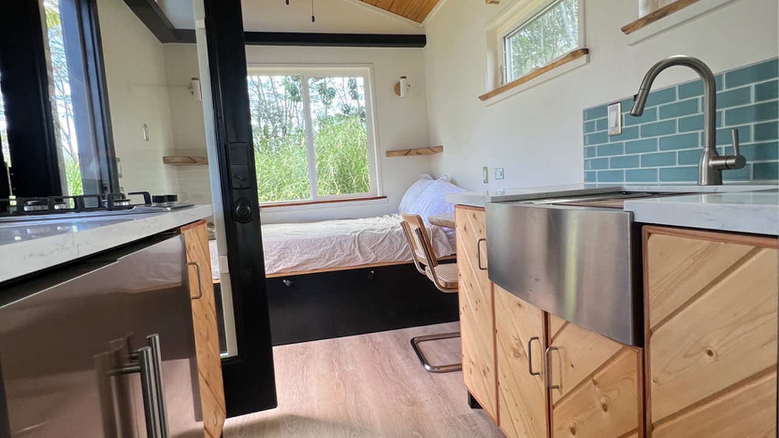
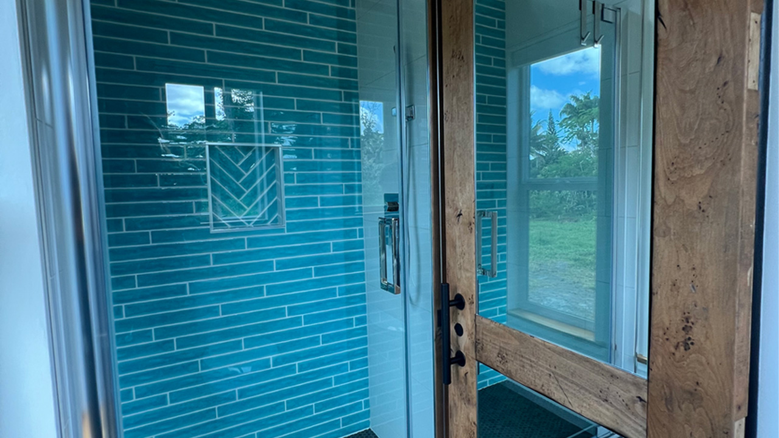
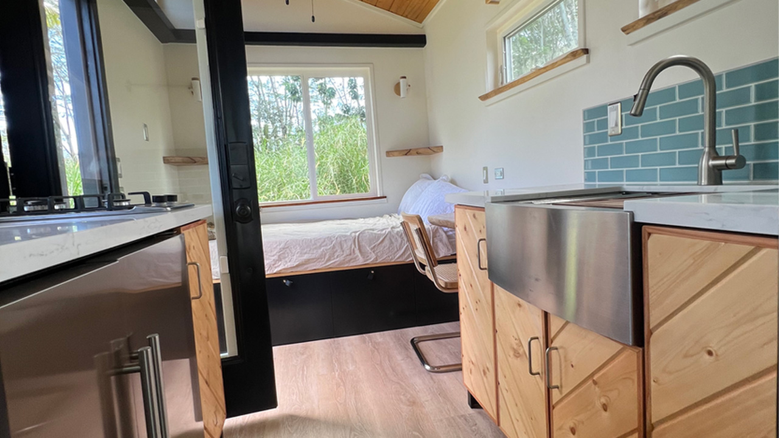
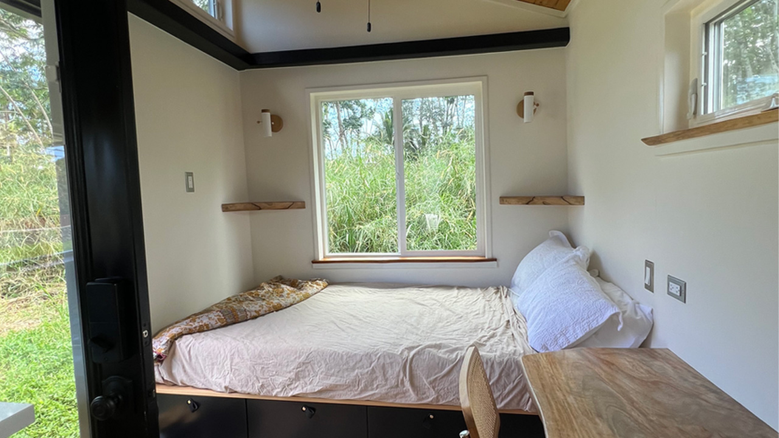
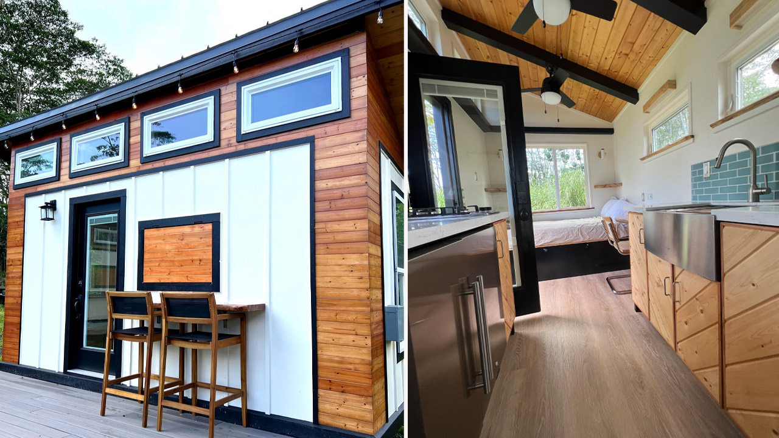
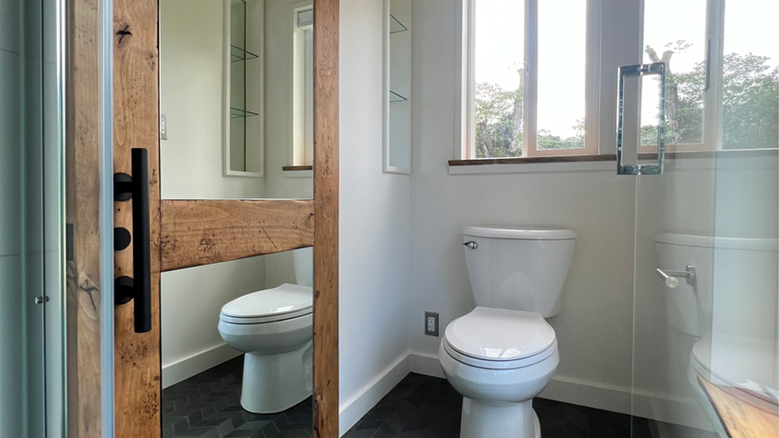
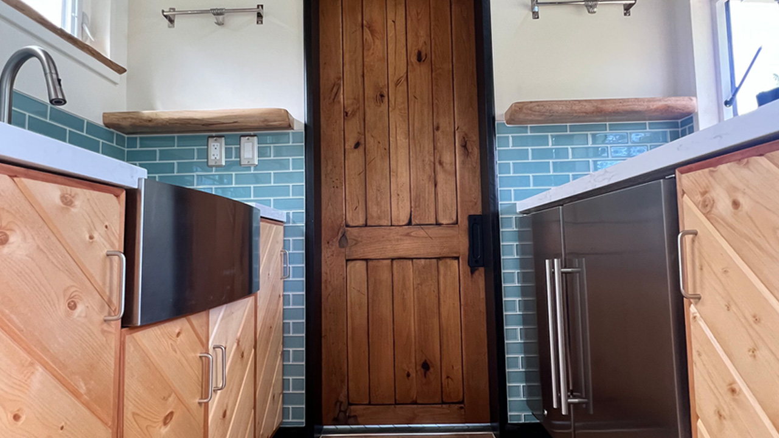
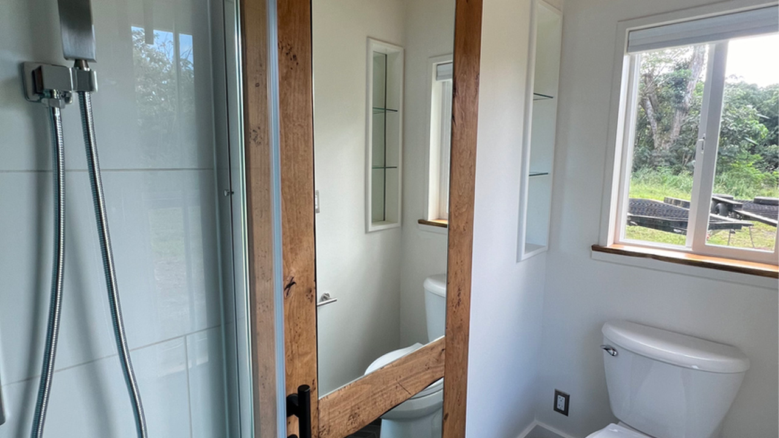
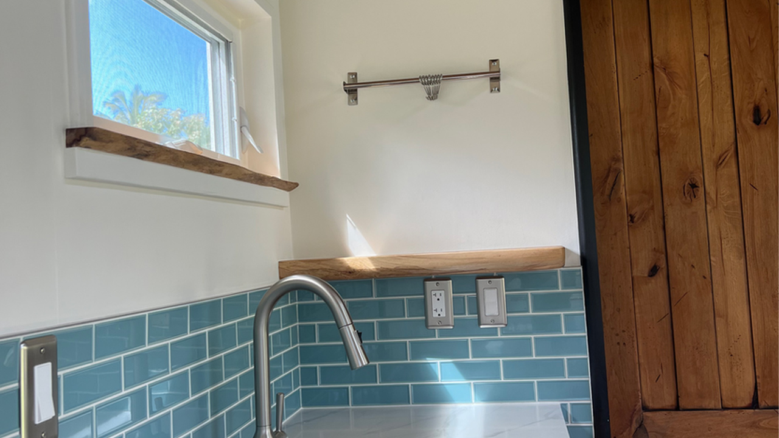
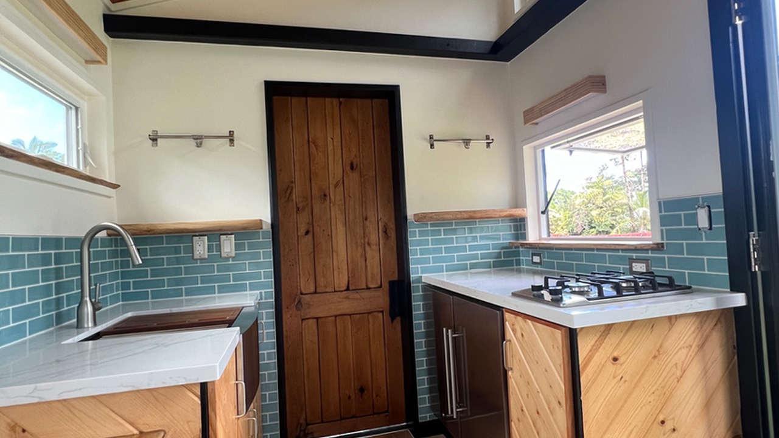
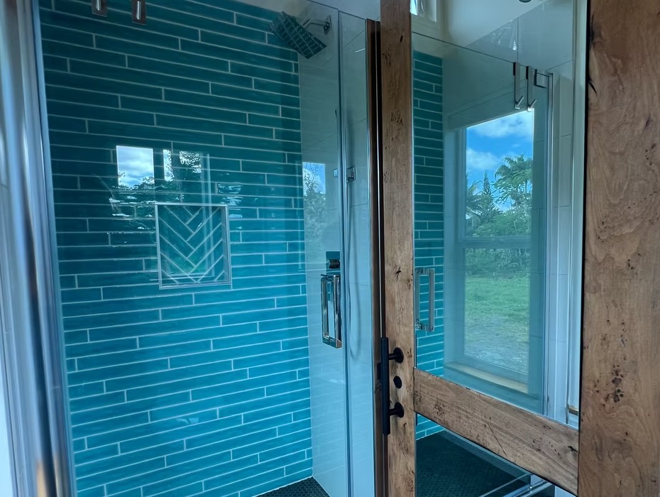
Inside, the open-plan layout combines a comfortable queen-size bed with generous storage drawers, a private bathroom, a dedicated workspace, and a well-equipped kitchen. The kitchen includes a two-burner propane cooktop, under-counter fridge-freezer, built-in cabinetry, shelving, an under-mount sink, and granite or quartz countertops.
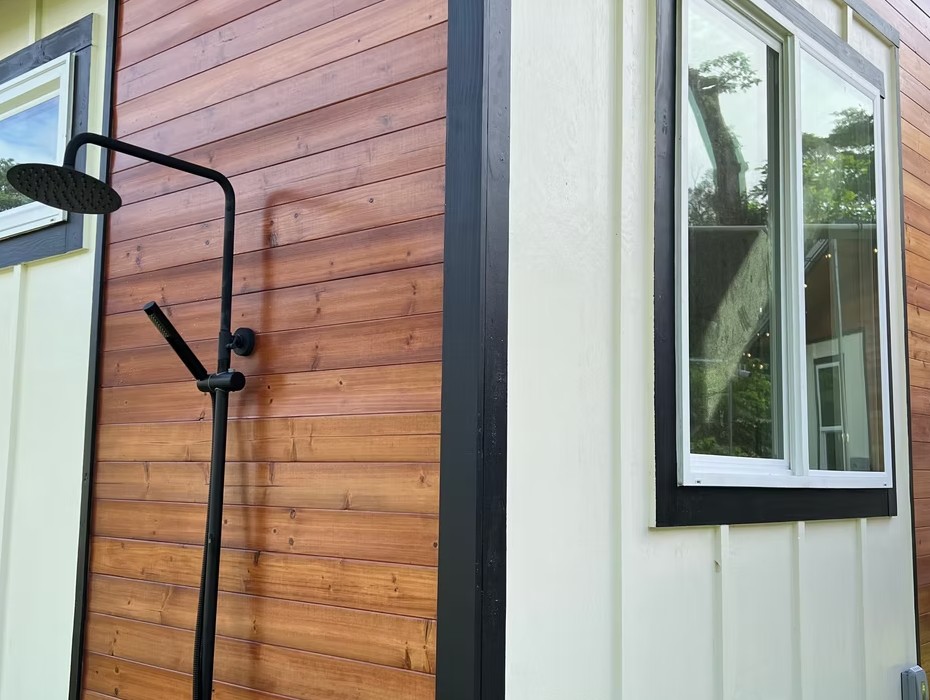
The Suite 16 also makes the most of outdoor living. Alongside the indoor shower, there's an outdoor shower for a more open-air experience, while outdoor bar seating provides a natural spot to sit and enjoy the surroundings.
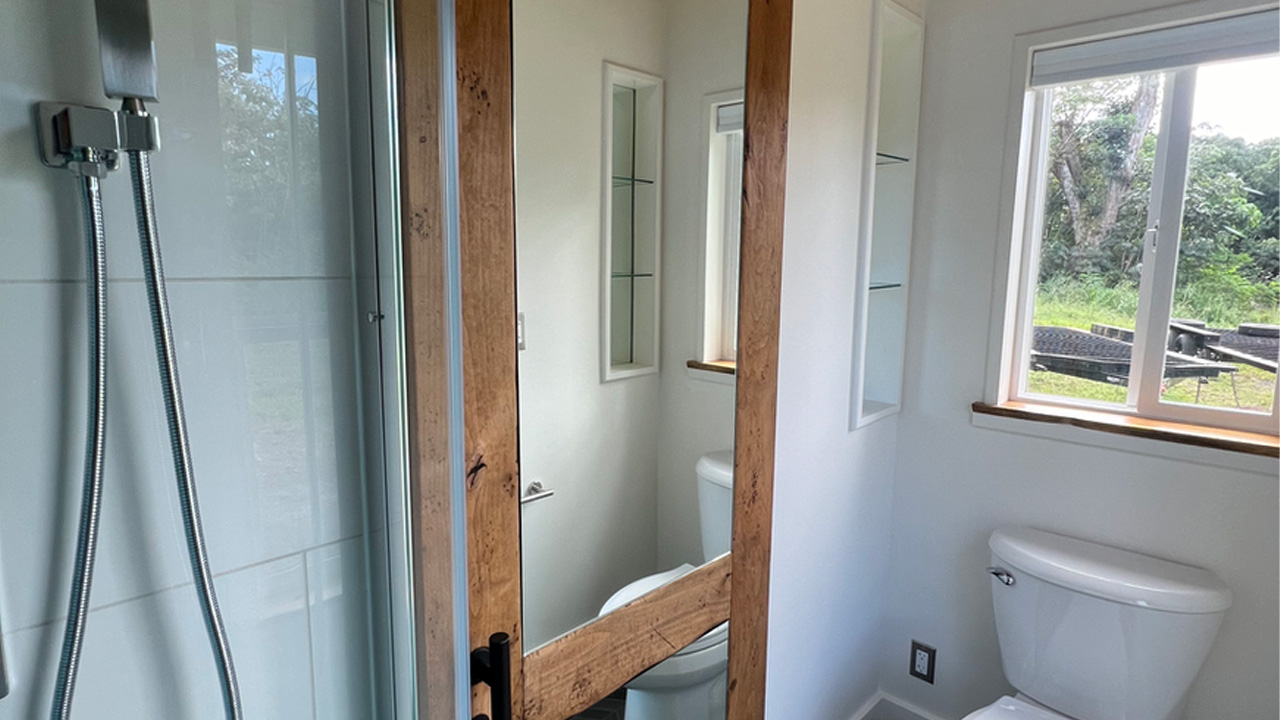
Stained wood, Hawaiian hardwood accents, tilework, and built-in shelving give the interior a warm, polished character. A mini-split A/C and ceiling fans help keep the space comfortable, while accent lighting, complete plumbing and electrical systems, and furnishings make it ready to use from day one.
For those looking beyond traditional accommodation, The Suite 16 offers a flexible combination of mobility, comfort, and self-contained living. Solar power is included, making it possible to set the home up for off-grid use as well.
Comments (0)
No comments yet. Be the first to share your thoughts.