
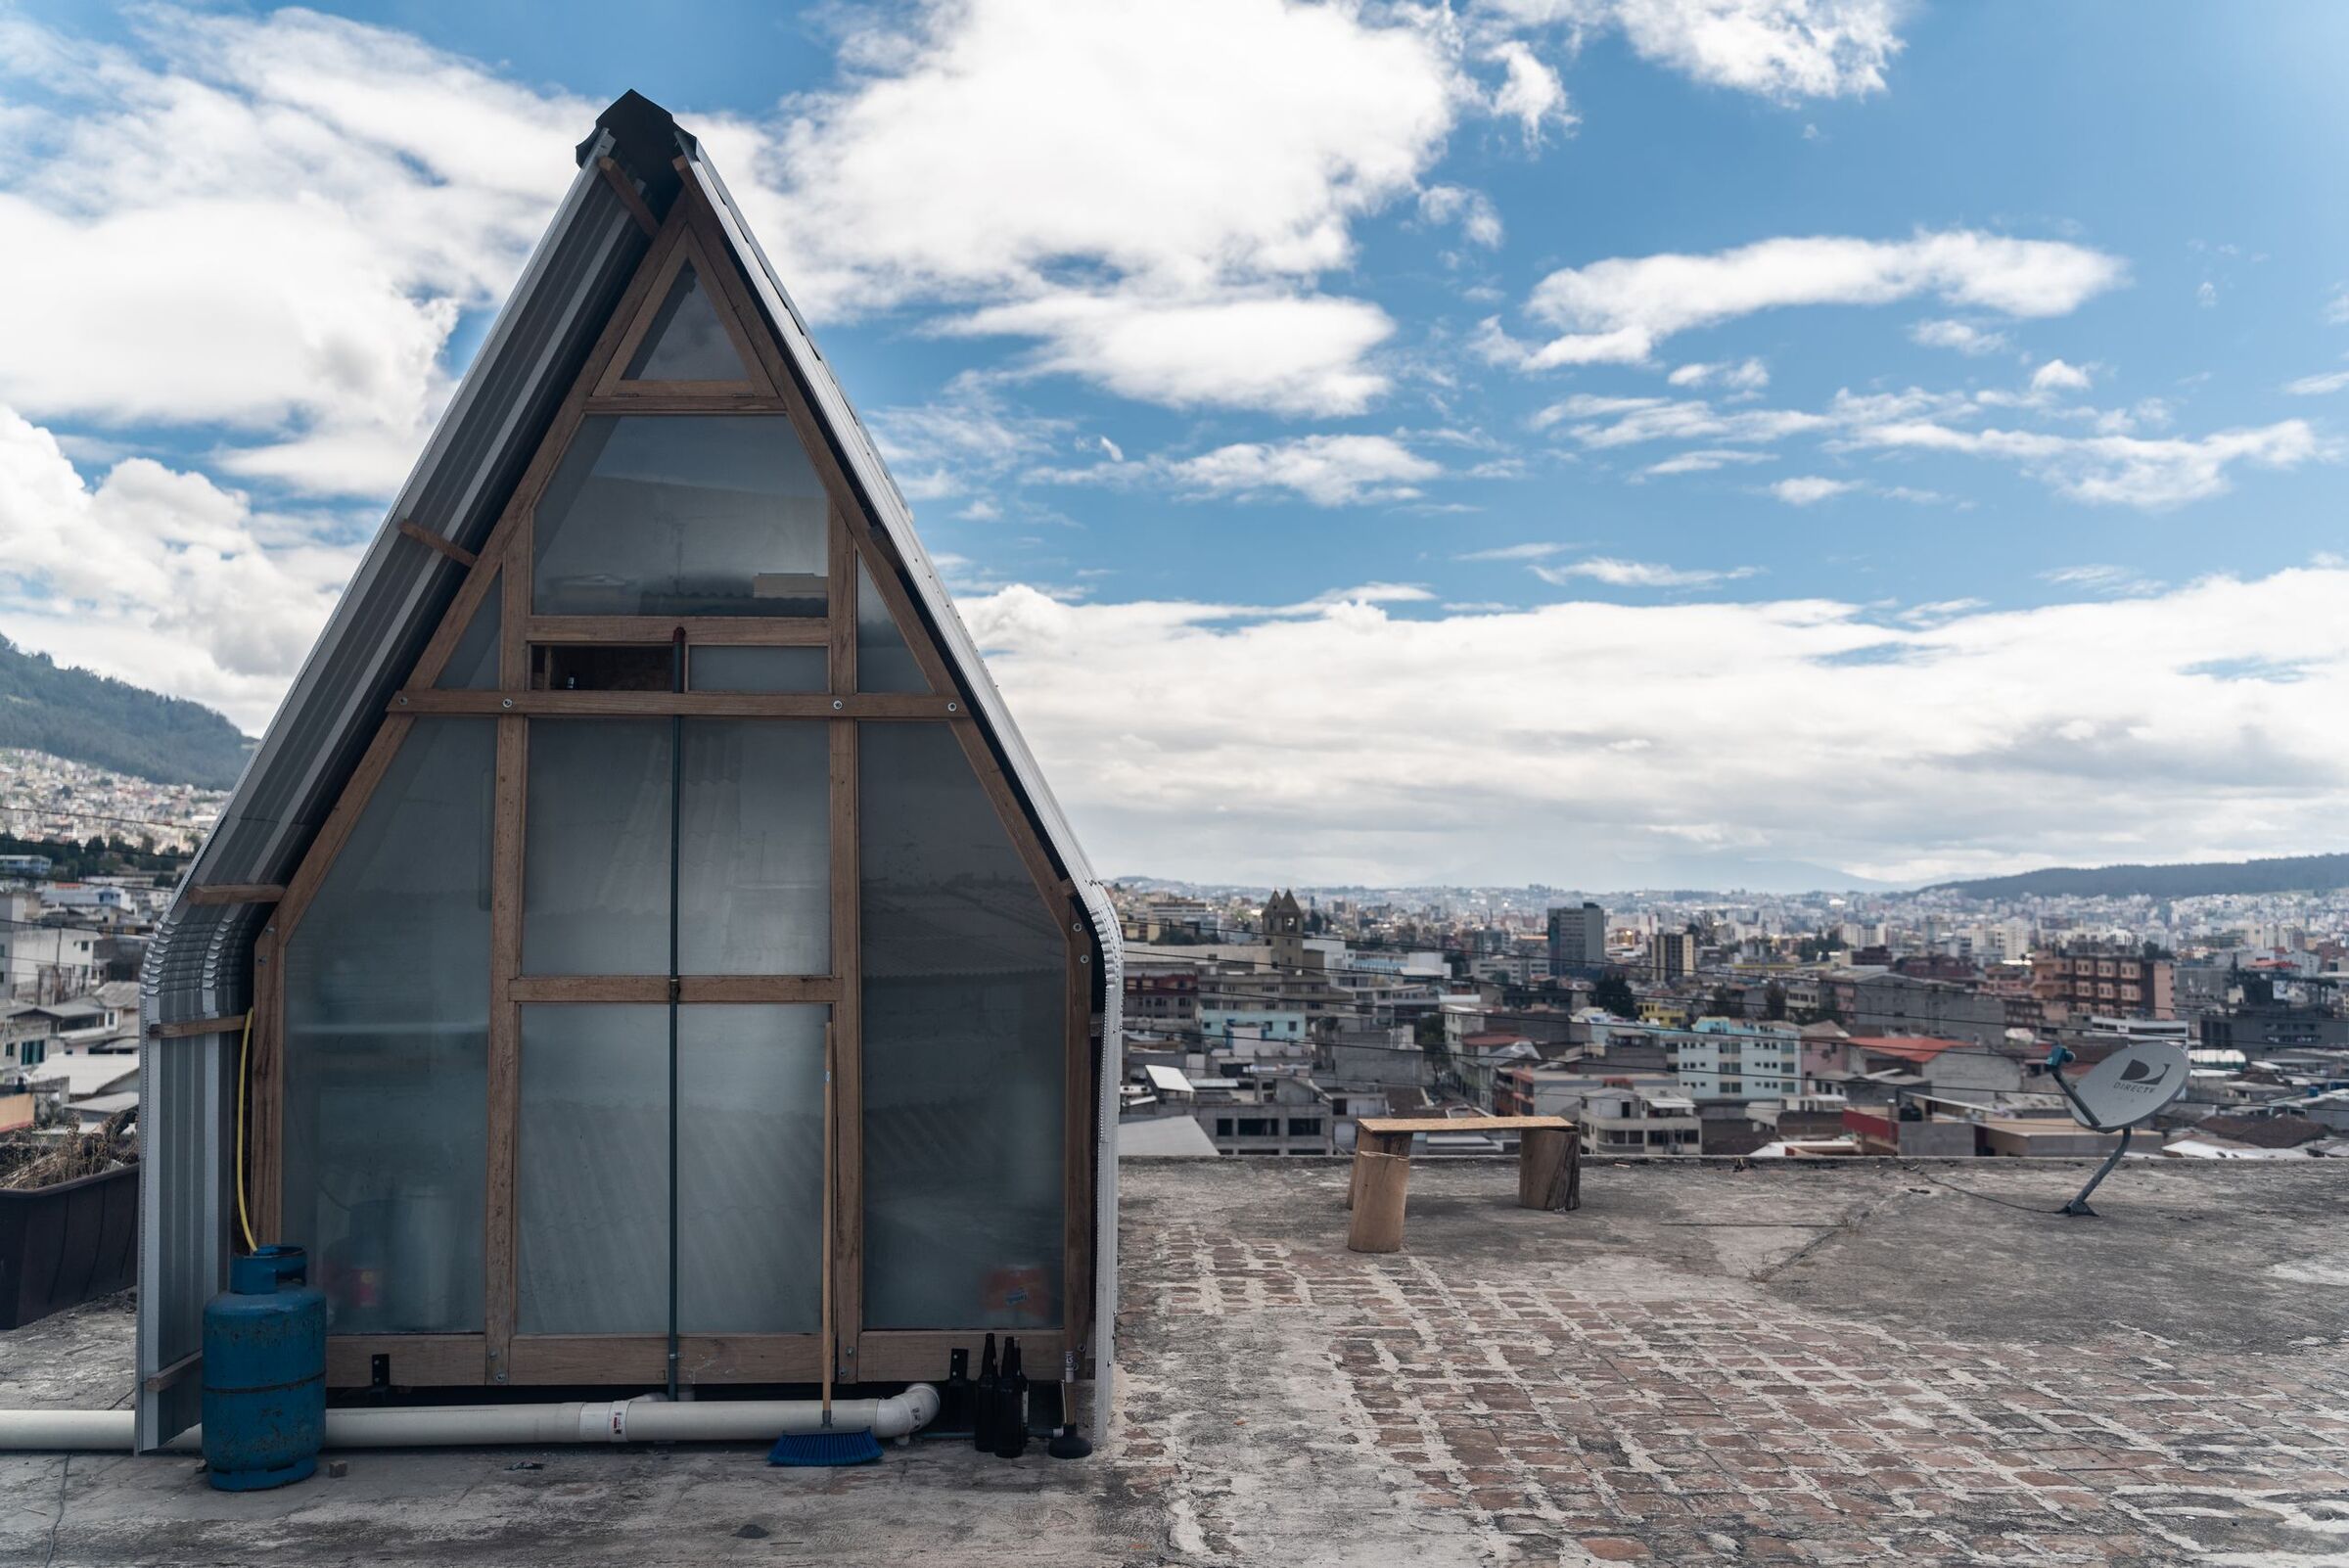
Casa Parásito: A Tiny Home on a Quito Rooftop
Andrea | 09/24/2026
What if an unused rooftop could become a home?
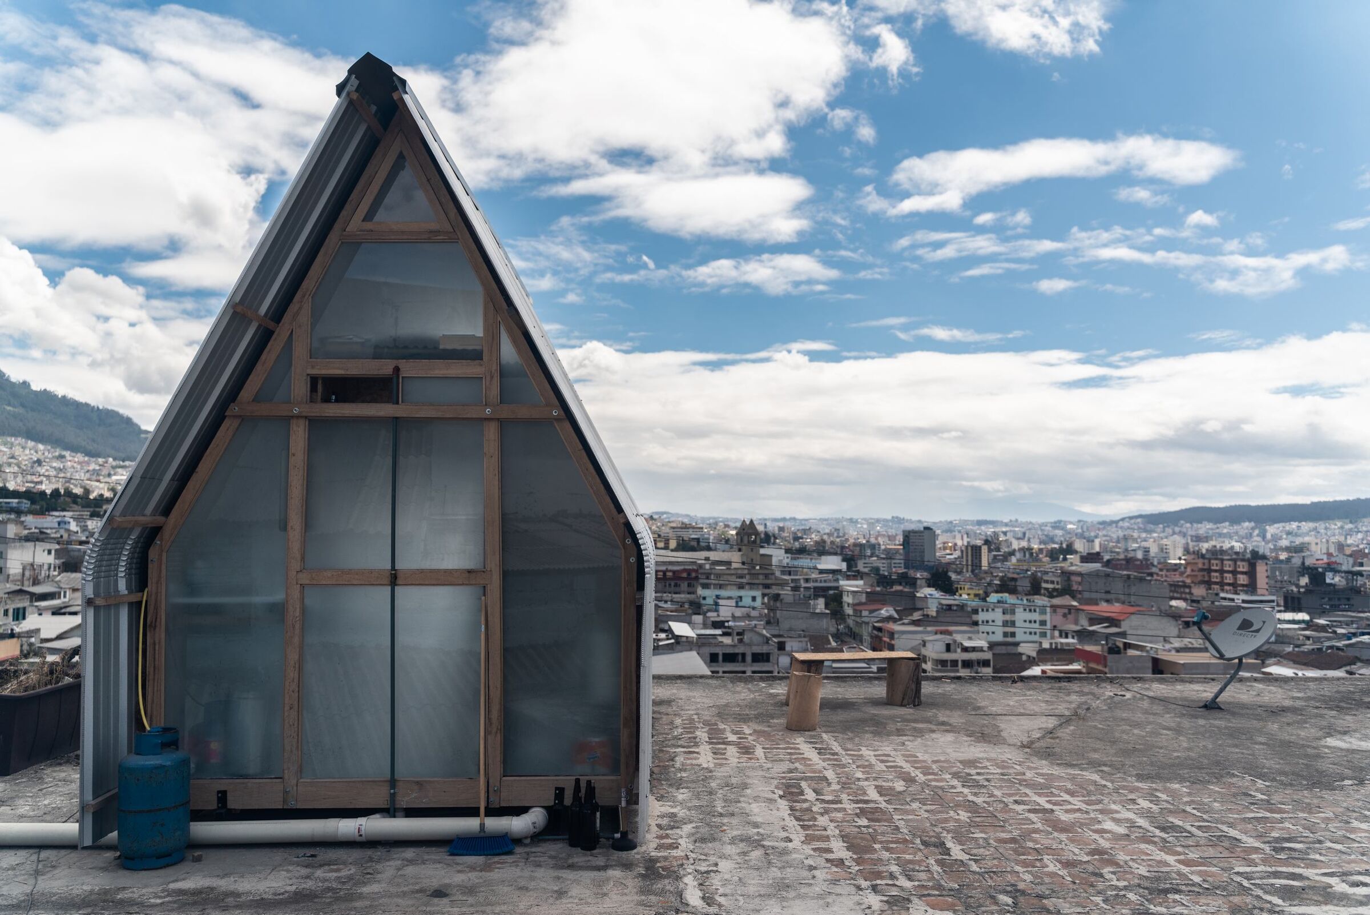
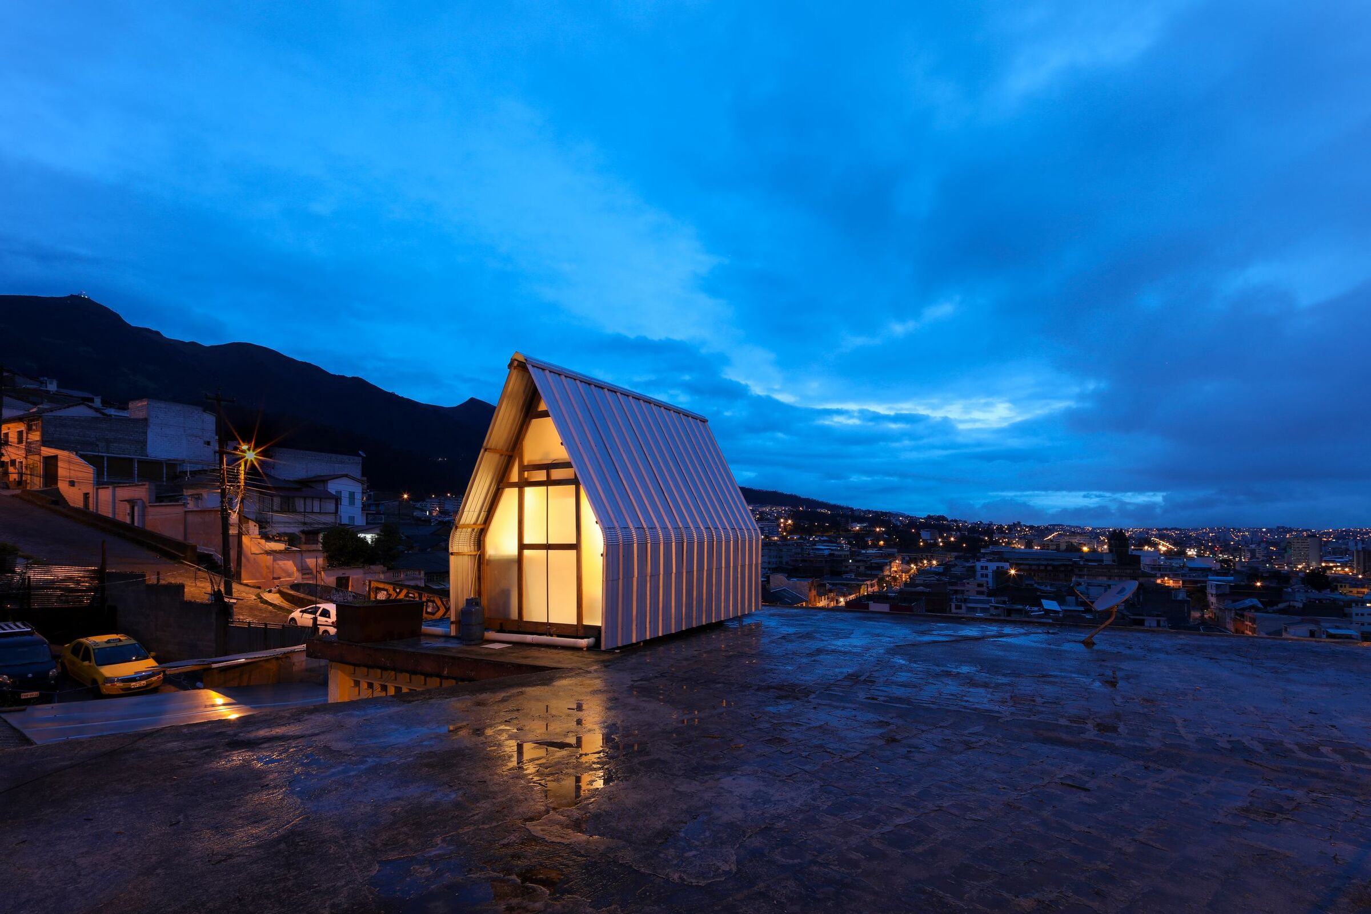
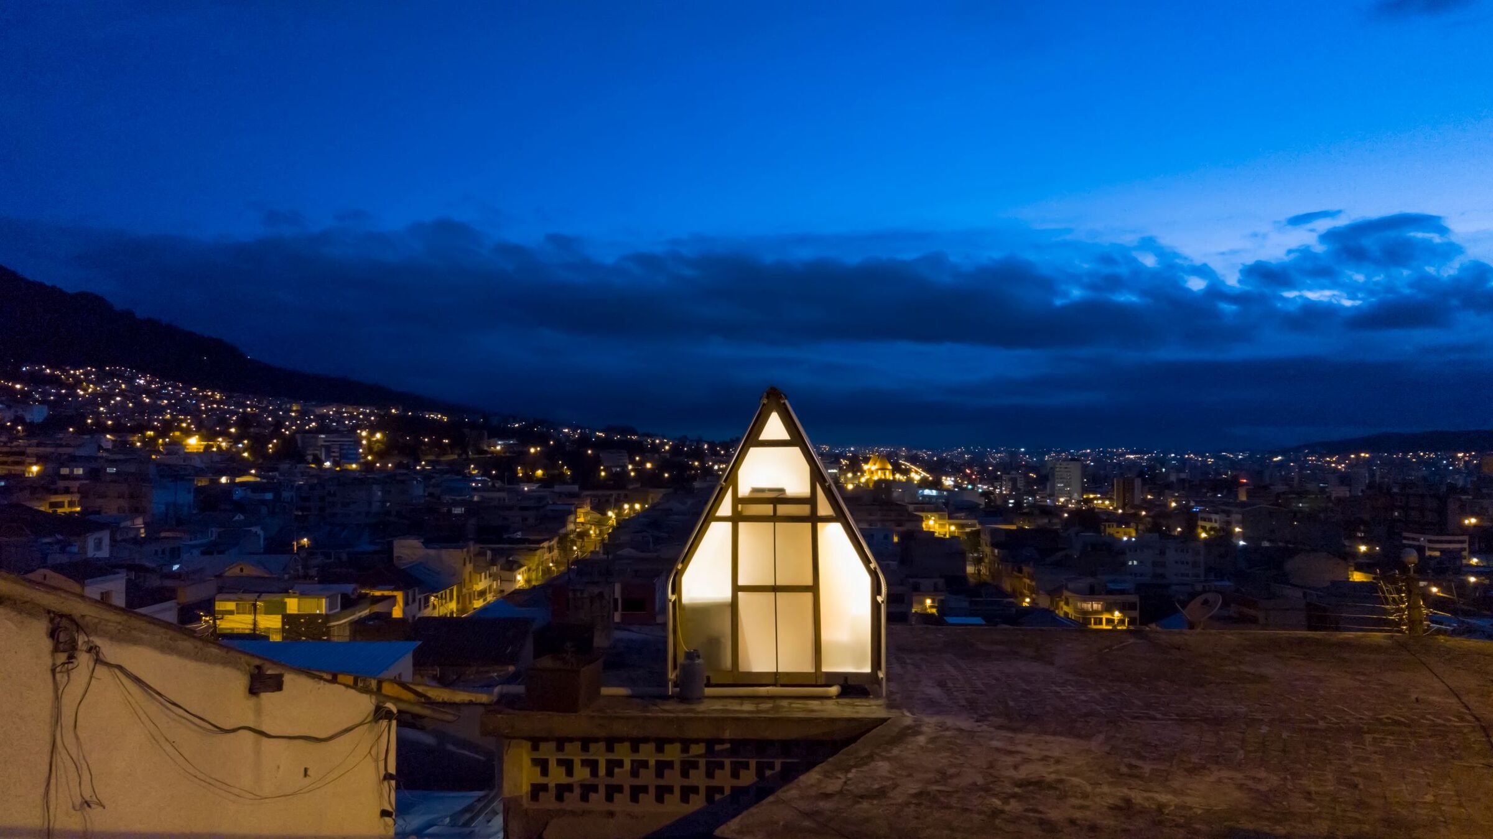
El Sindicato Arquitectura explored that idea with Casa Parásito, a 12-square-metre dwelling built on the roof of an existing building in Quito, Ecuador.
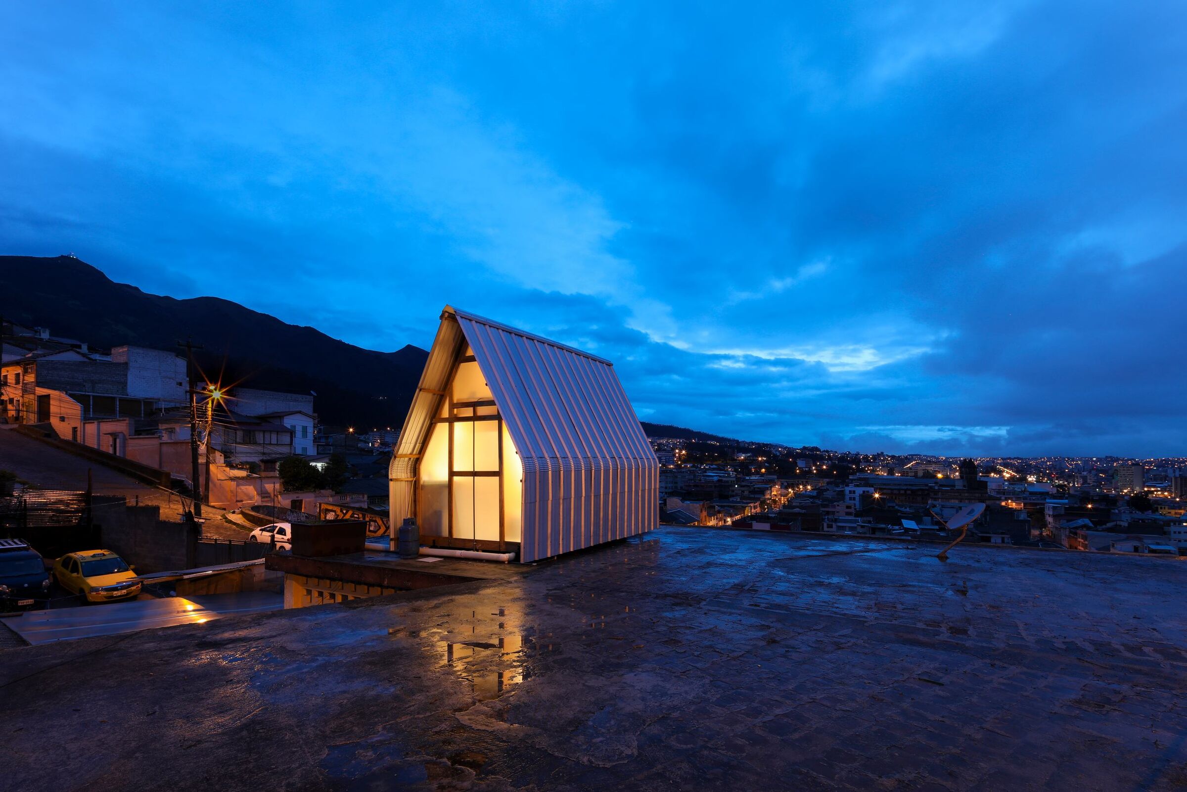
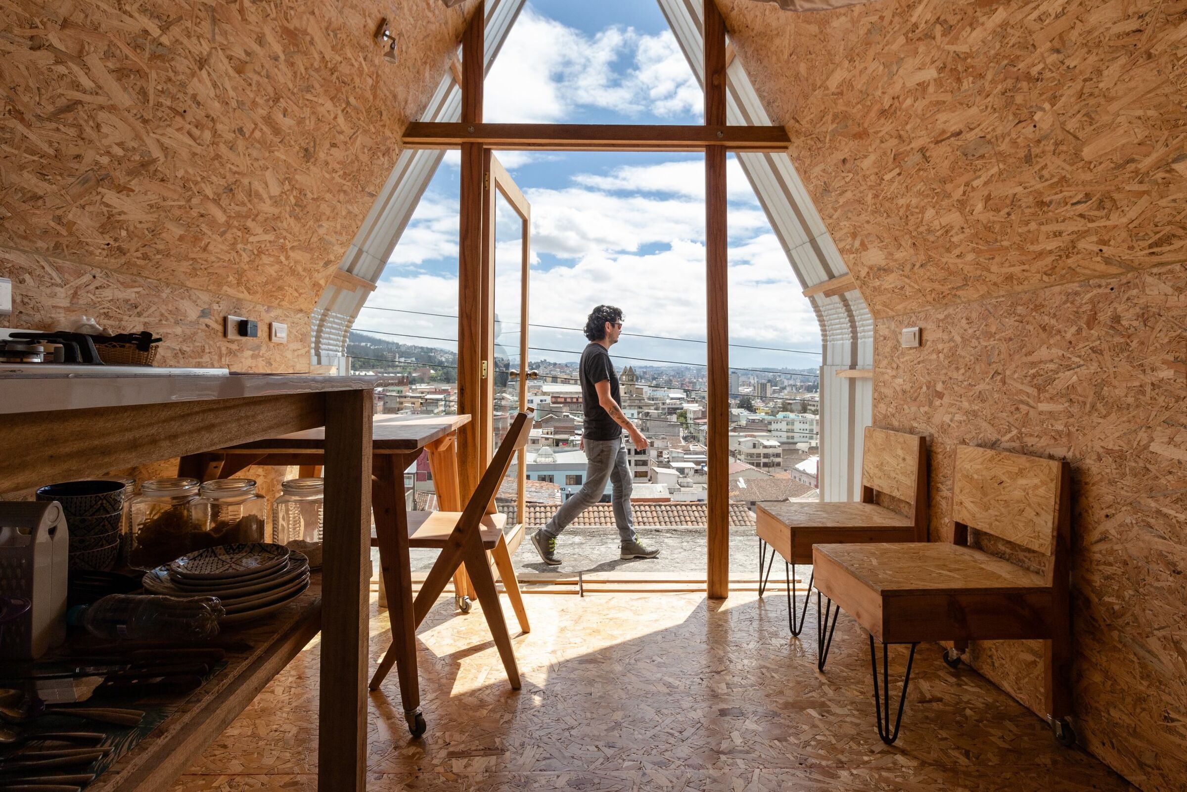
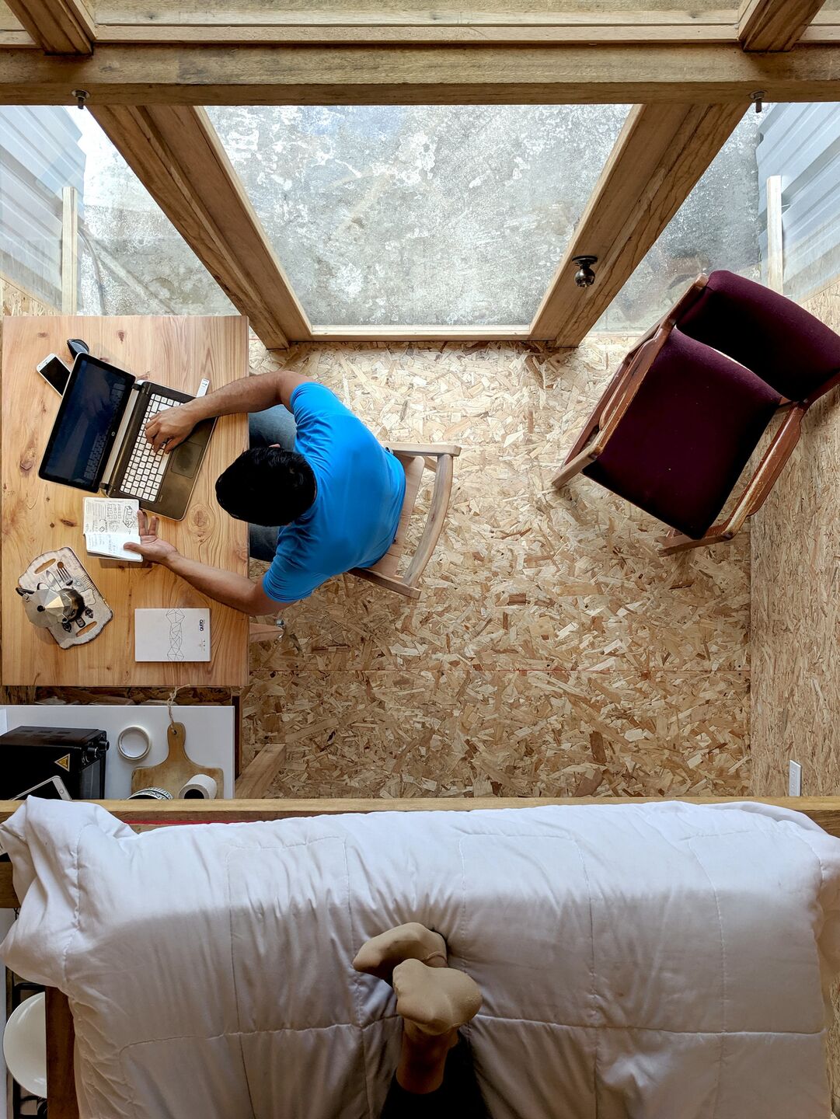
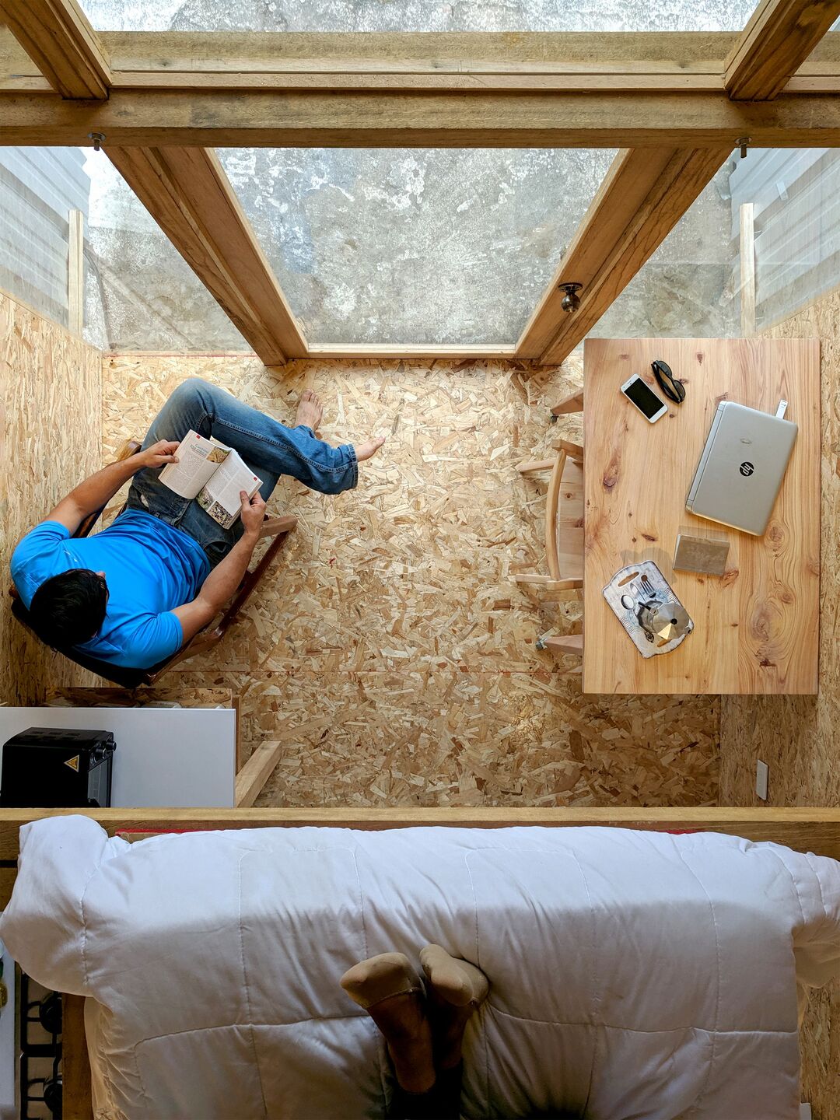
Designed for one person or a young couple, the compact home includes a bathroom, kitchen, sleeping area, storage, workspace, and a flexible area for eating and socialising.
Making 12 Square Meters Work
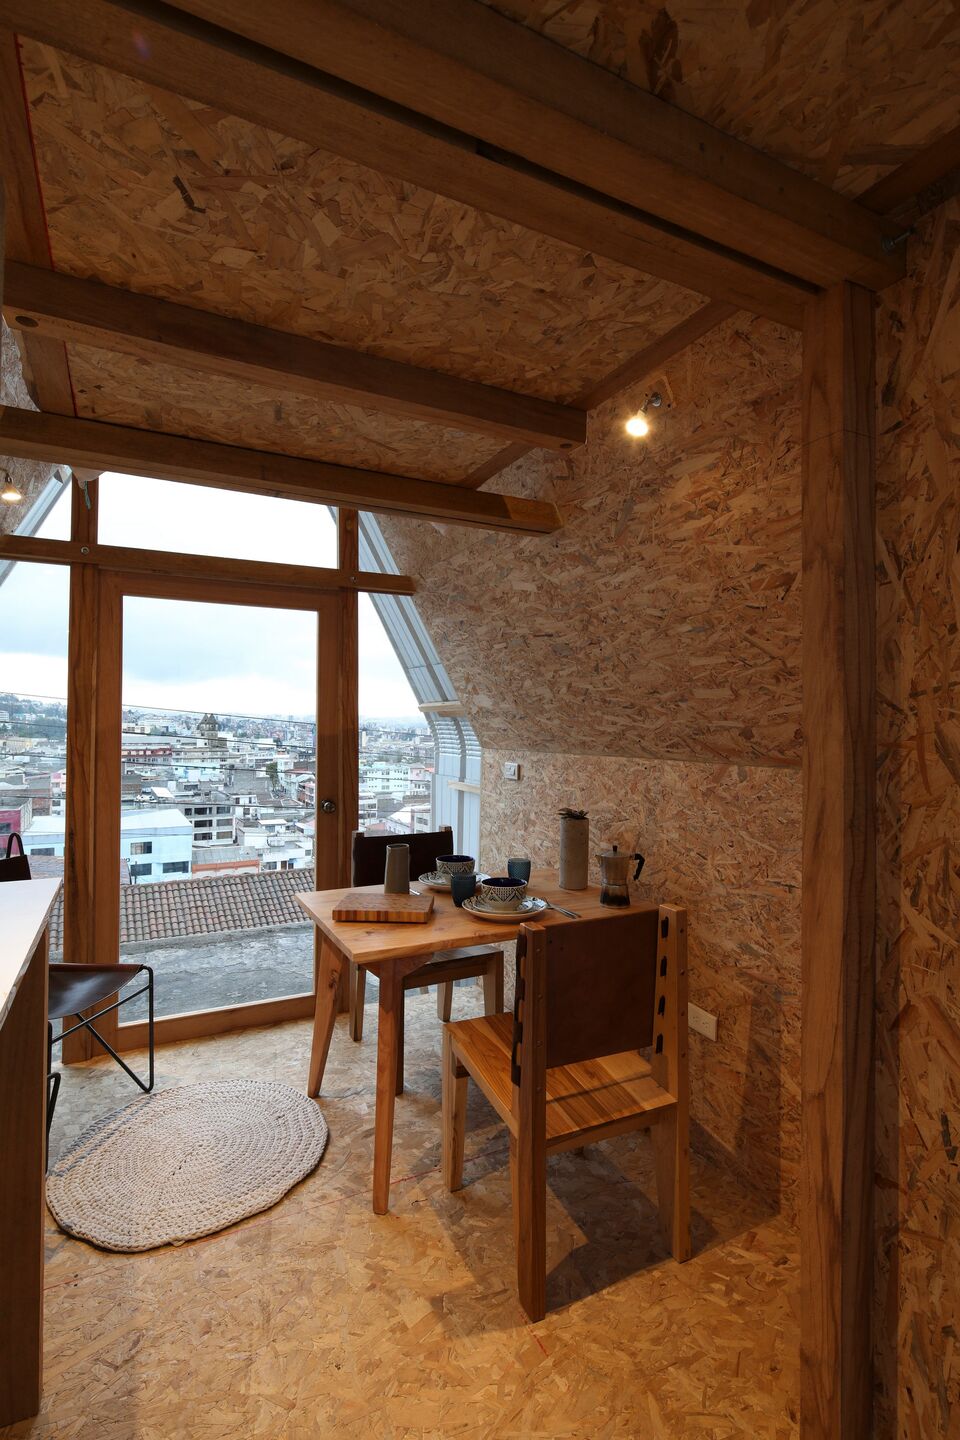
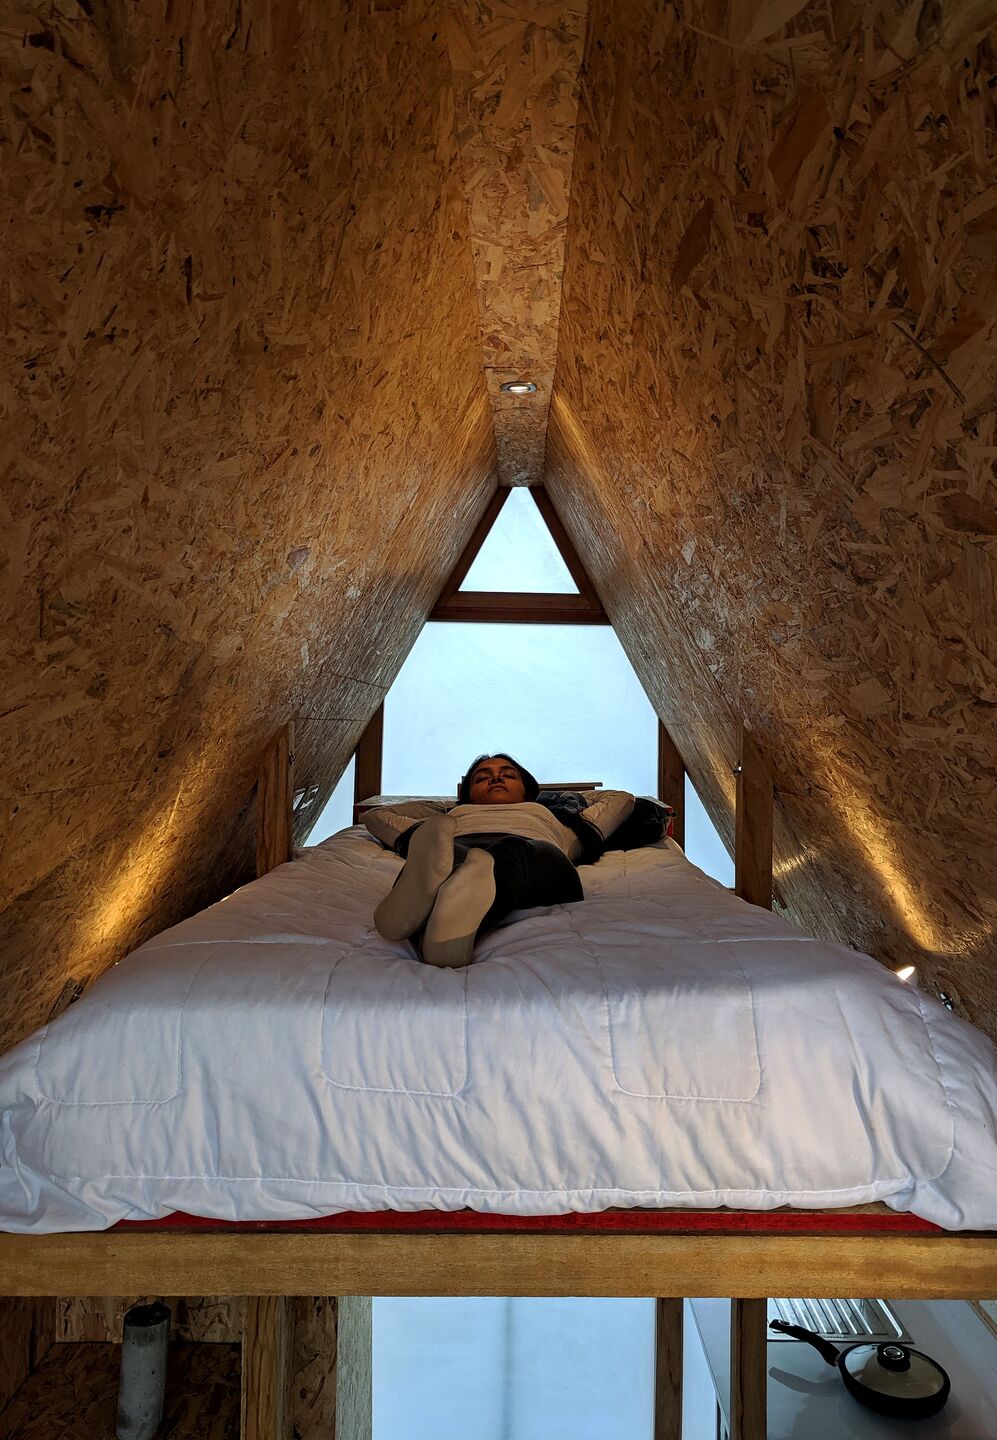
The home uses an A-frame timber structure to maximise its interior volume. Instead of dividing the space into separate rooms, the designers arranged functional areas around a central rectangular space.
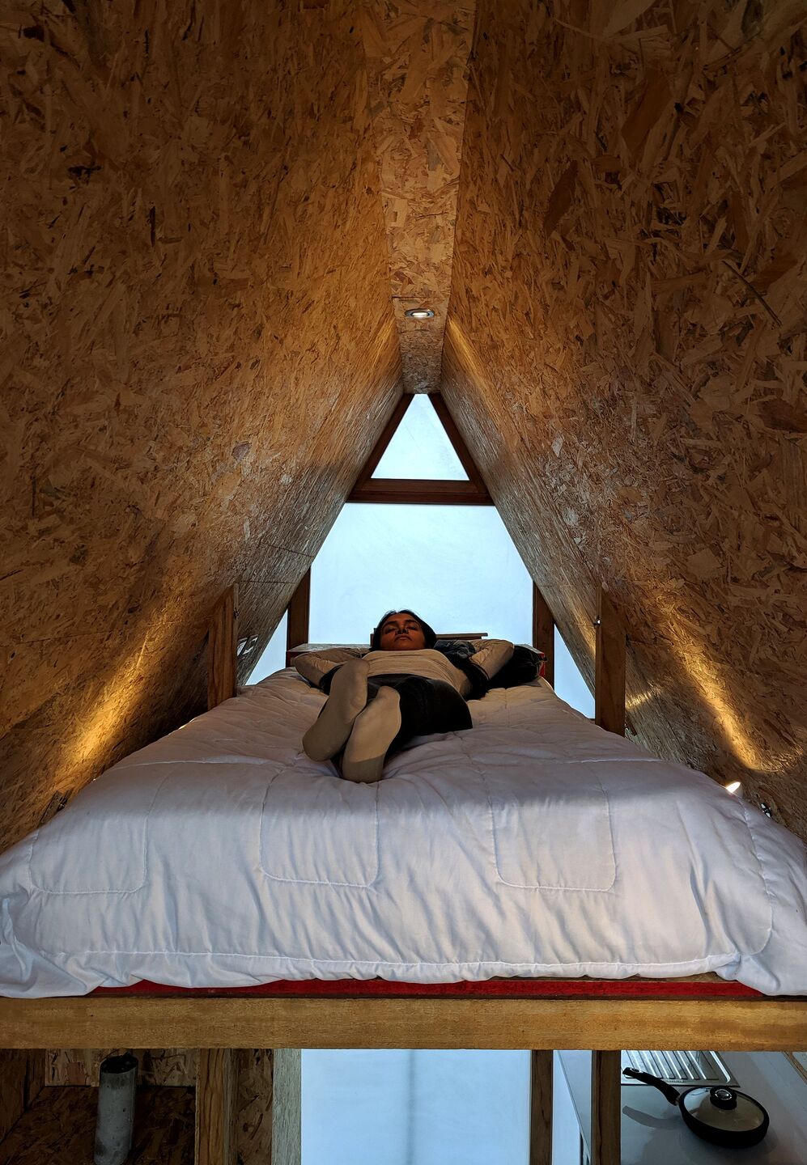
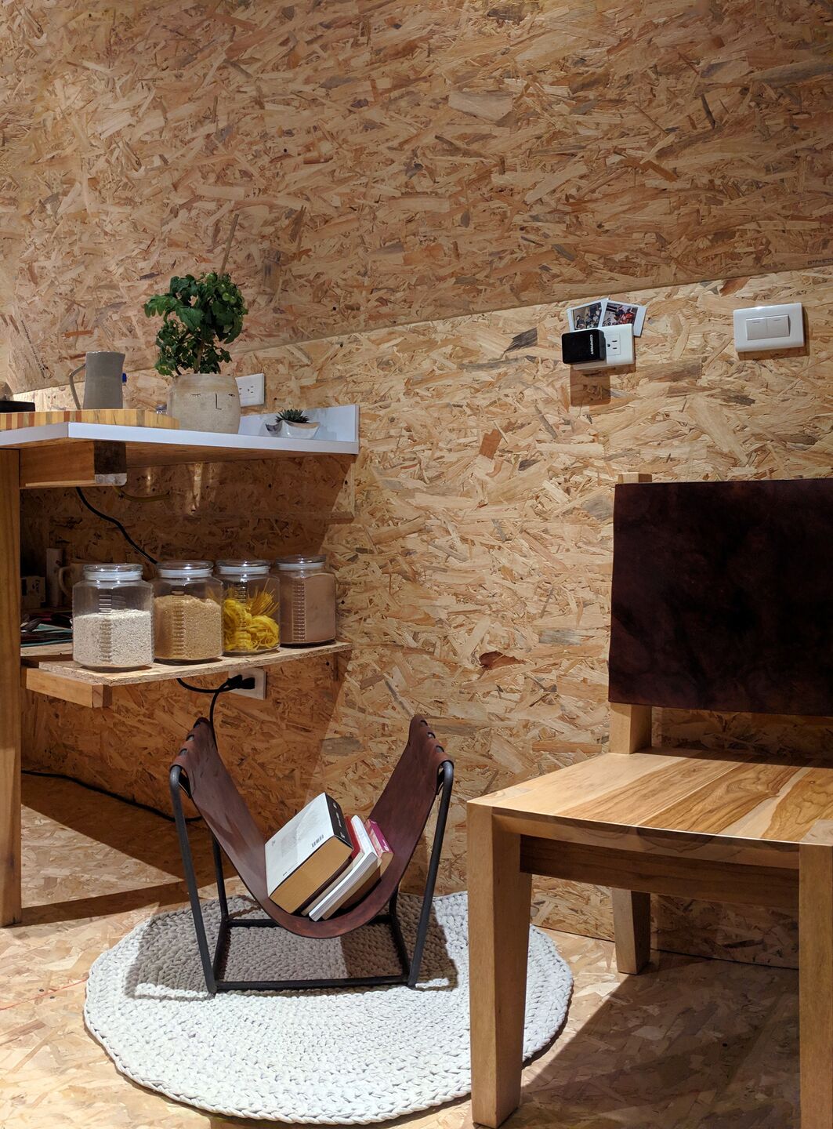
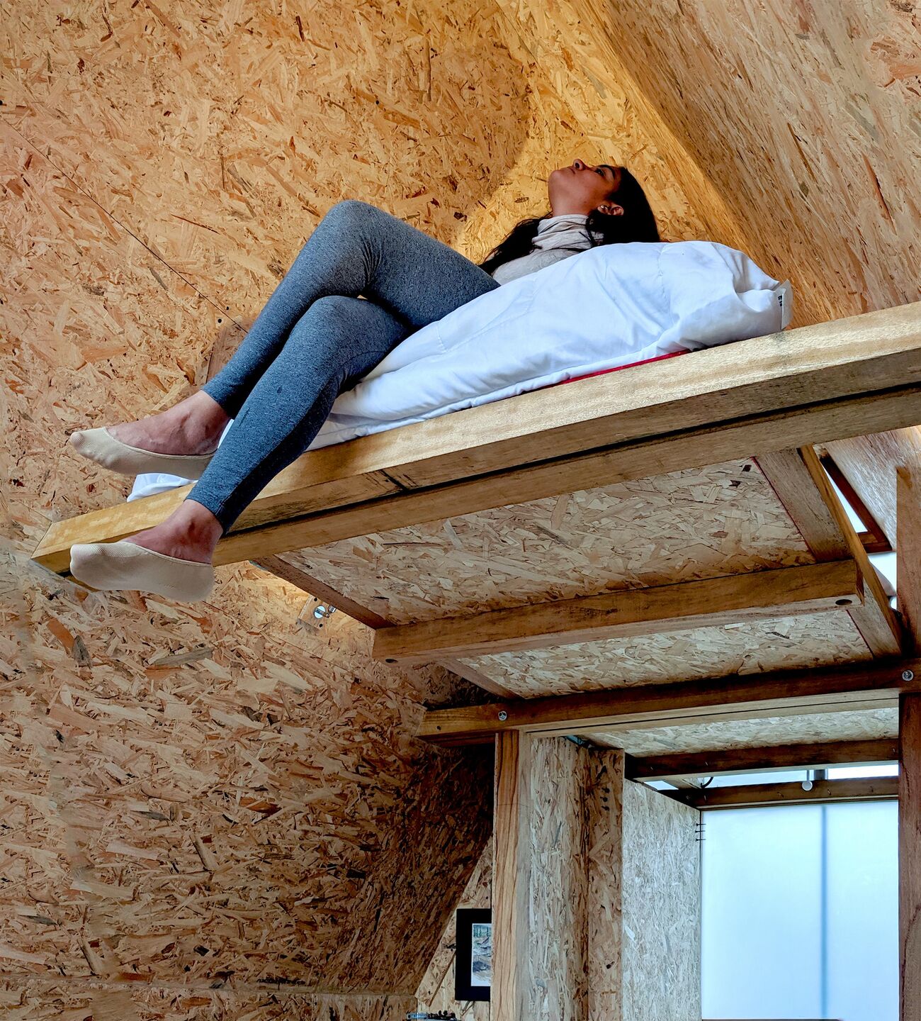
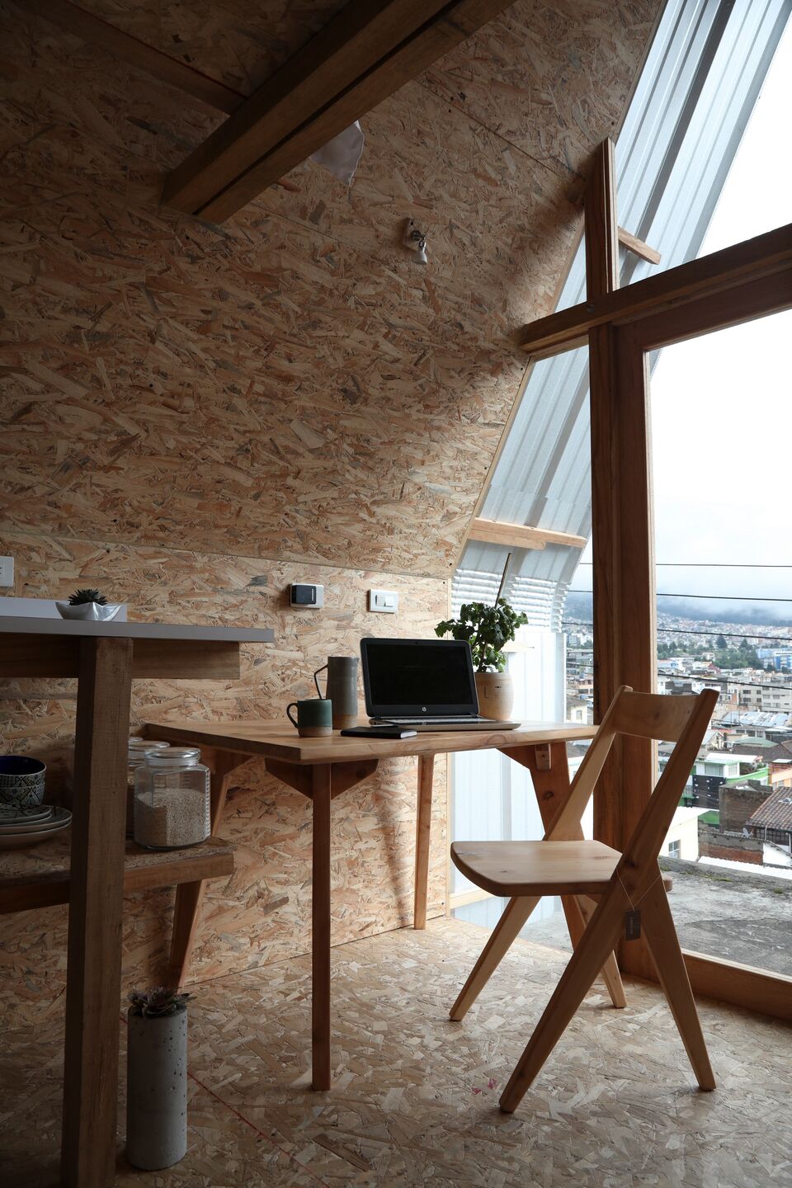
The kitchen, bathroom, storage, and work desk sit along the edges, while the centre remains open and flexible. An elevated platform creates a sleeping loft beneath the pitched roof.
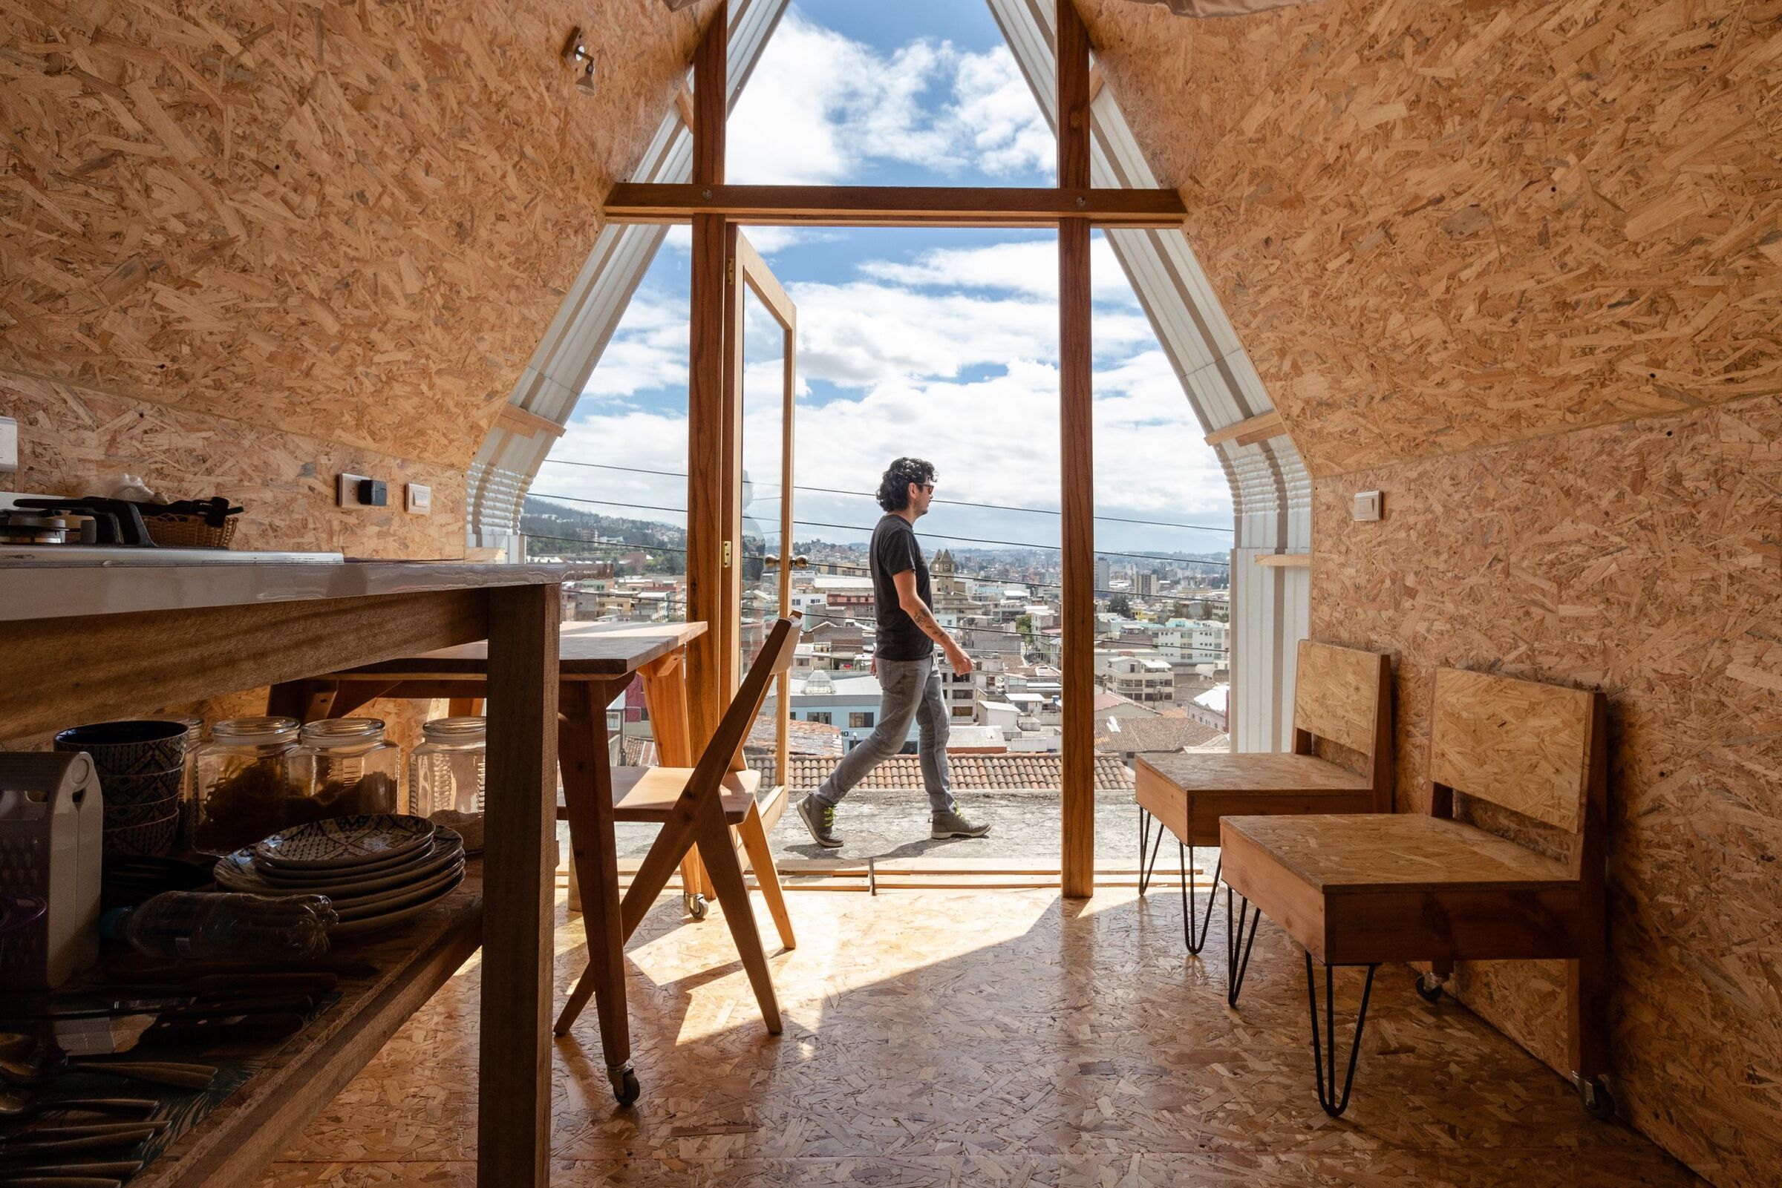
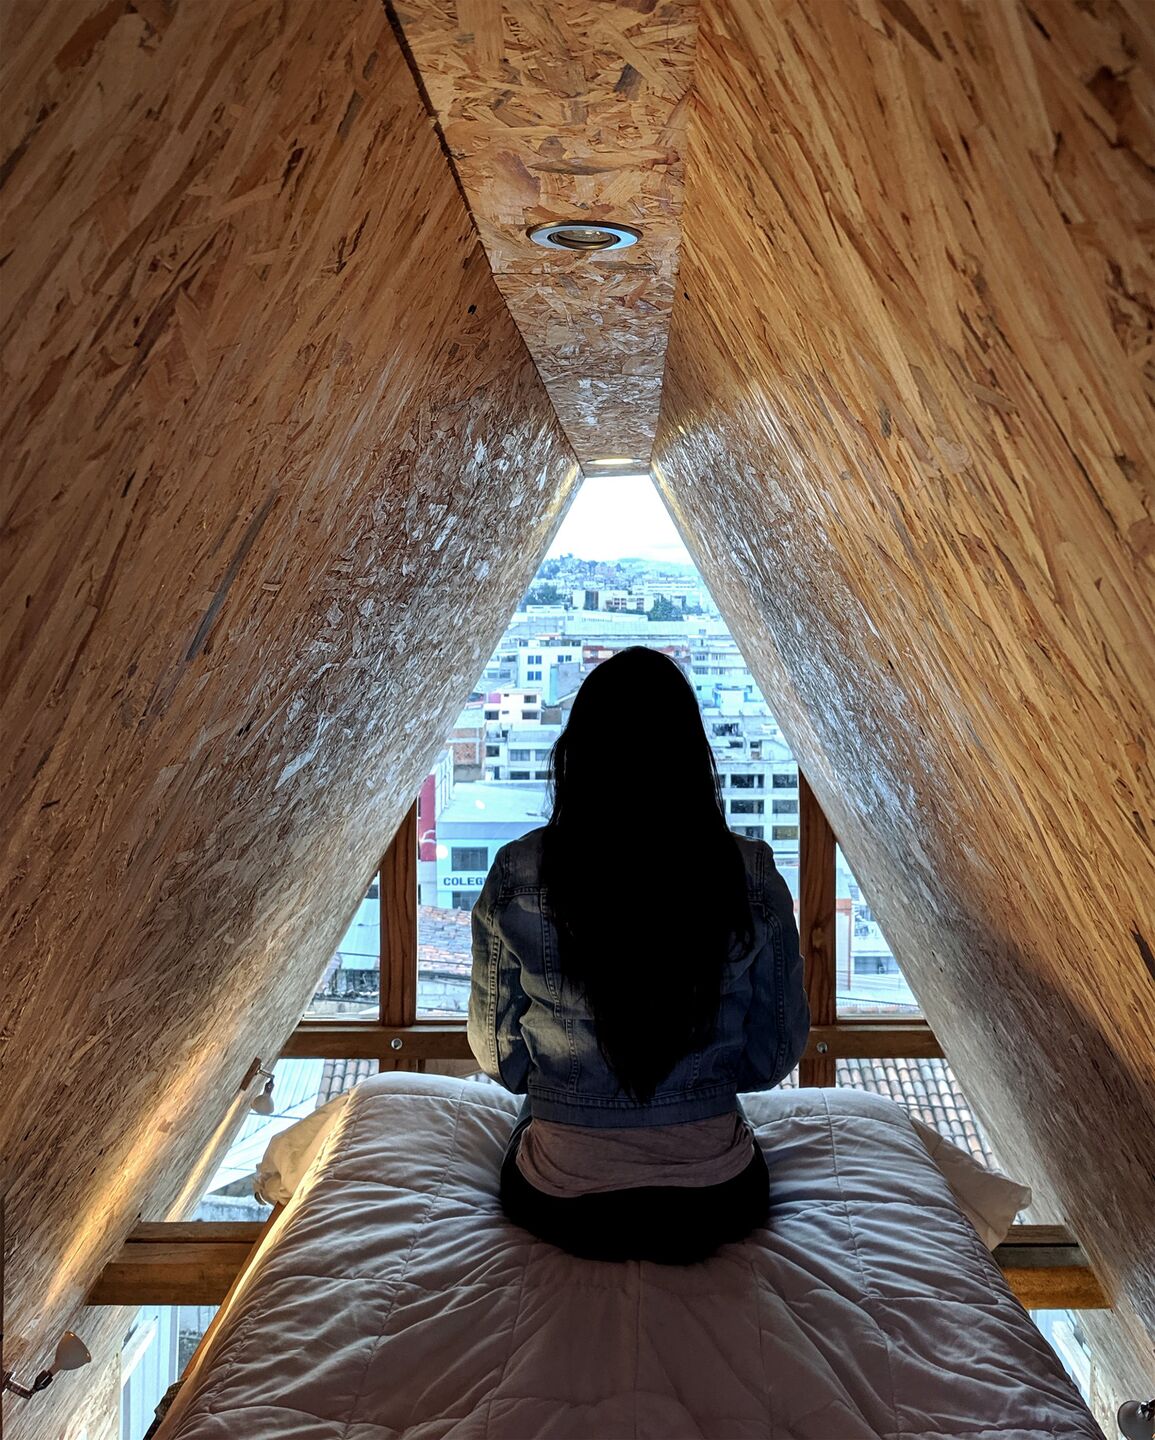
Large windows help make the small interior feel more open. A triangular window on the north facade brings in natural light and offers views of Quito and its surrounding volcanoes. Frosted glass on the south side provides light and ventilation while maintaining privacy.
The east and west facades are enclosed with steel panels to reduce direct sunlight. Inside, OSB panels line the walls and floors, while a 12-centimetre cavity filled with coconut fibre provides insulation.
A Home on an Existing Roof
Casa Parásito was designed to make use of underused urban rooftops rather than requiring a new plot of land. Steel foundations attach the structure to the existing roof slab, while connections to existing water, waste, and electrical systems can reduce the need for new infrastructure.
The result is a tiny home that demonstrates how overlooked urban spaces could be transformed into compact housing with relatively little land and resources.
Sometimes, the space for a new home may already exist. It just might be on a rooftop.
Comments (0)
No comments yet — be the first to share your thoughts.