
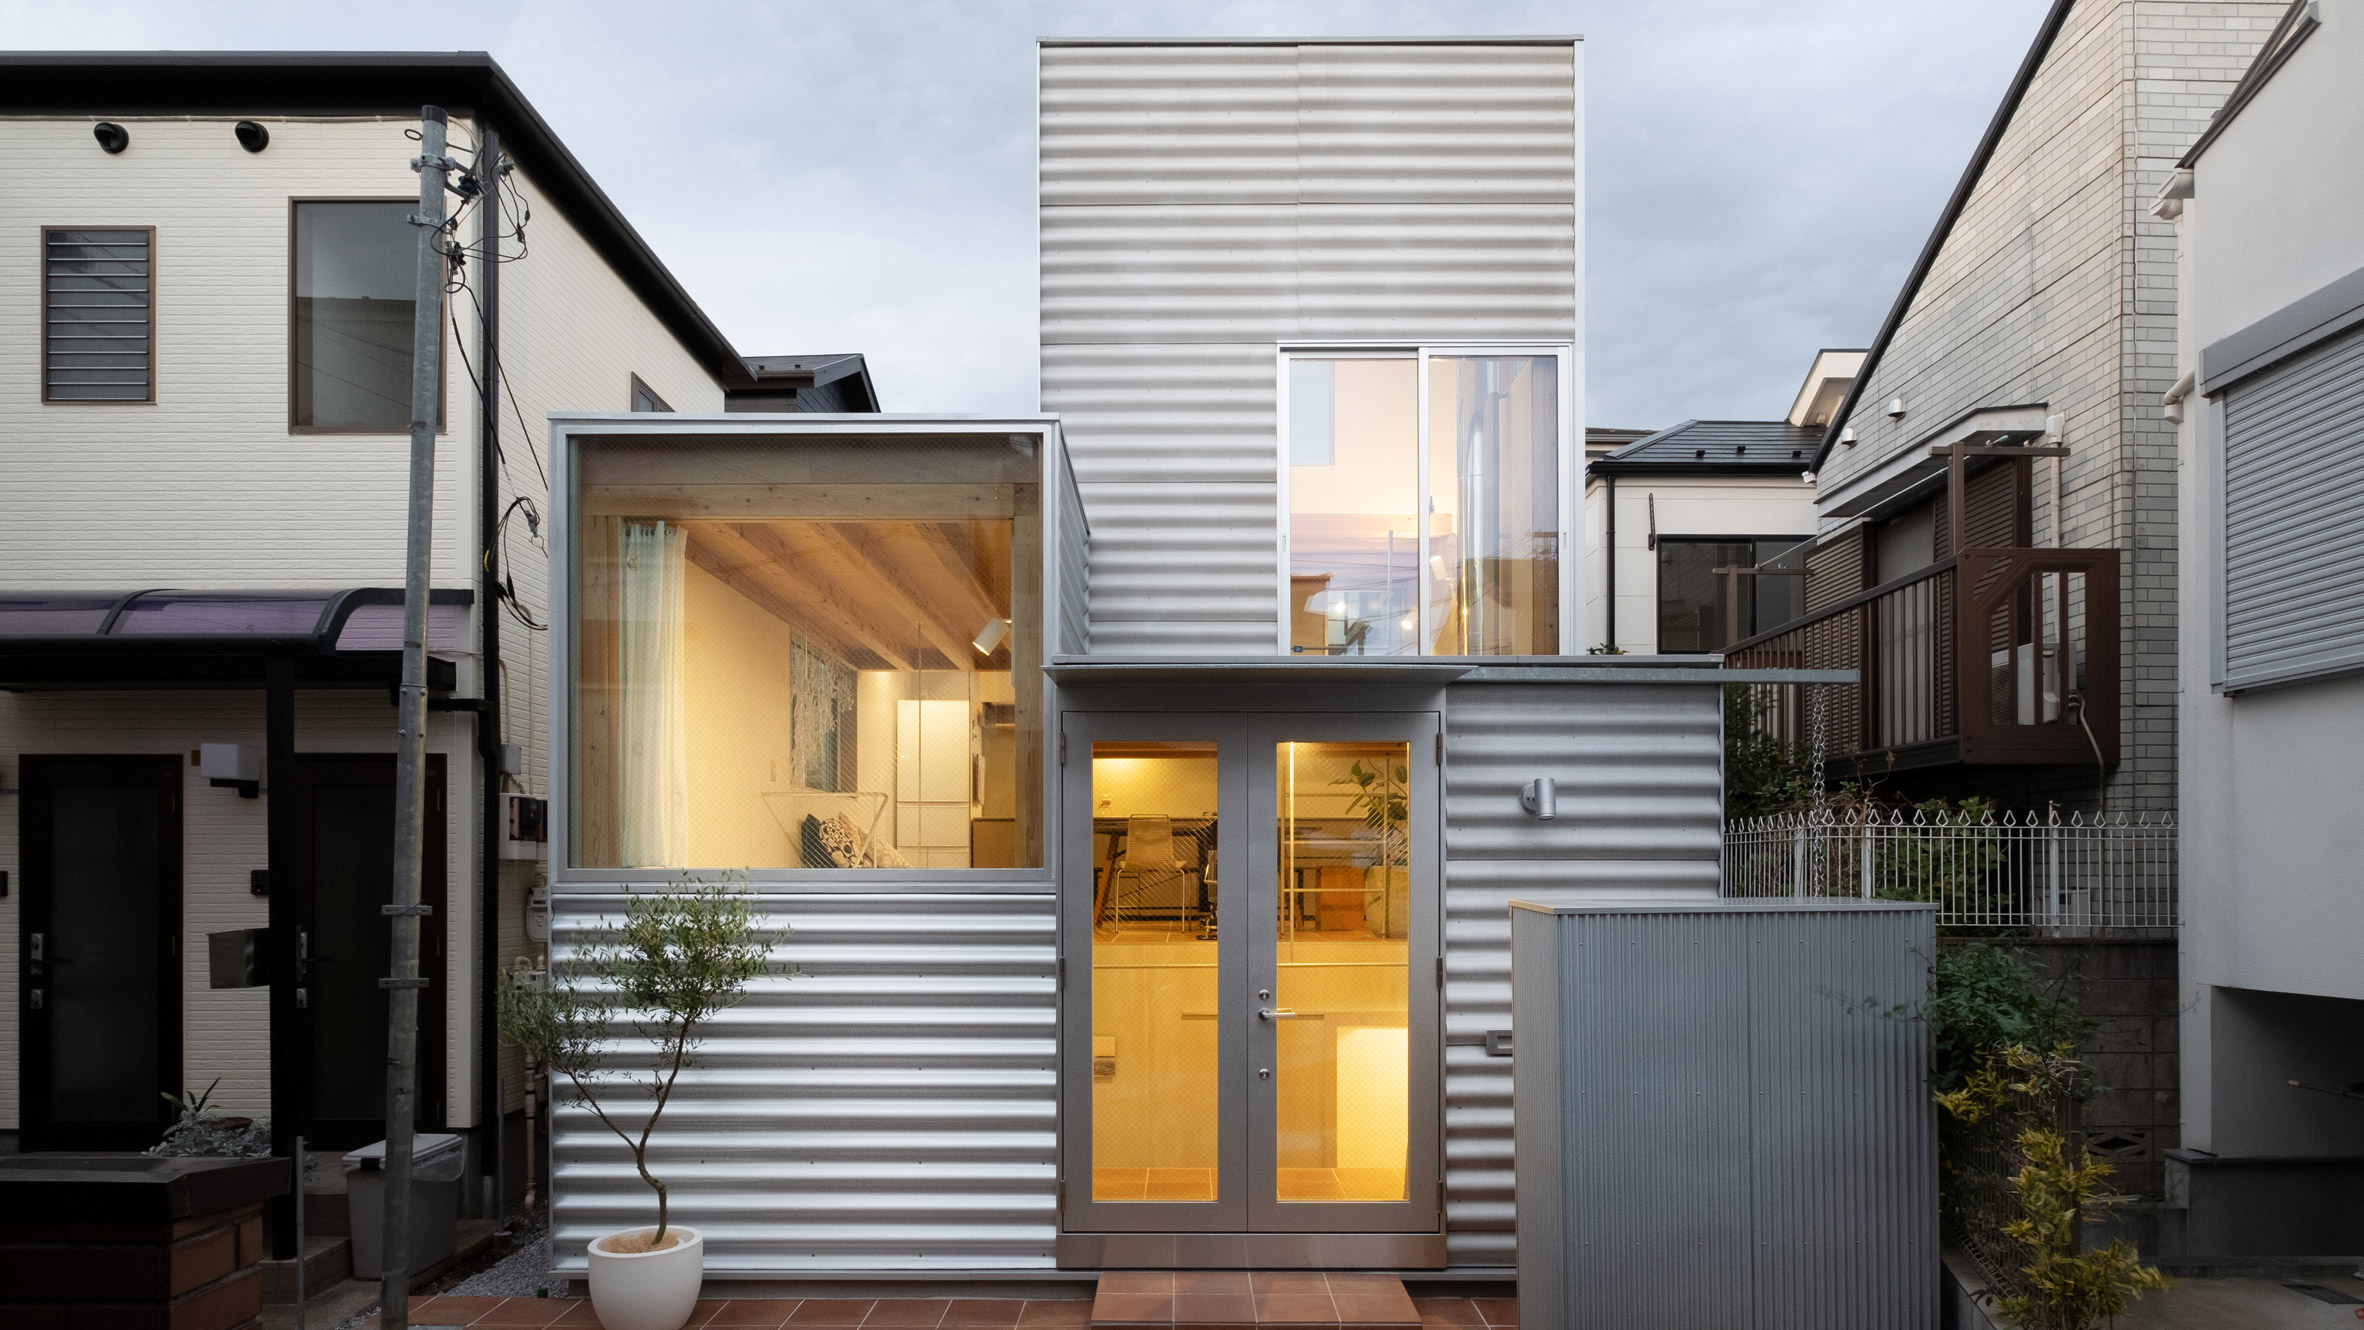
A Clever Little House on a Tiny Tokyo Plot
Andrea | 09/20/2026
What if a tiny plot in the middle of a crowded city could still feel open, bright, and comfortable?
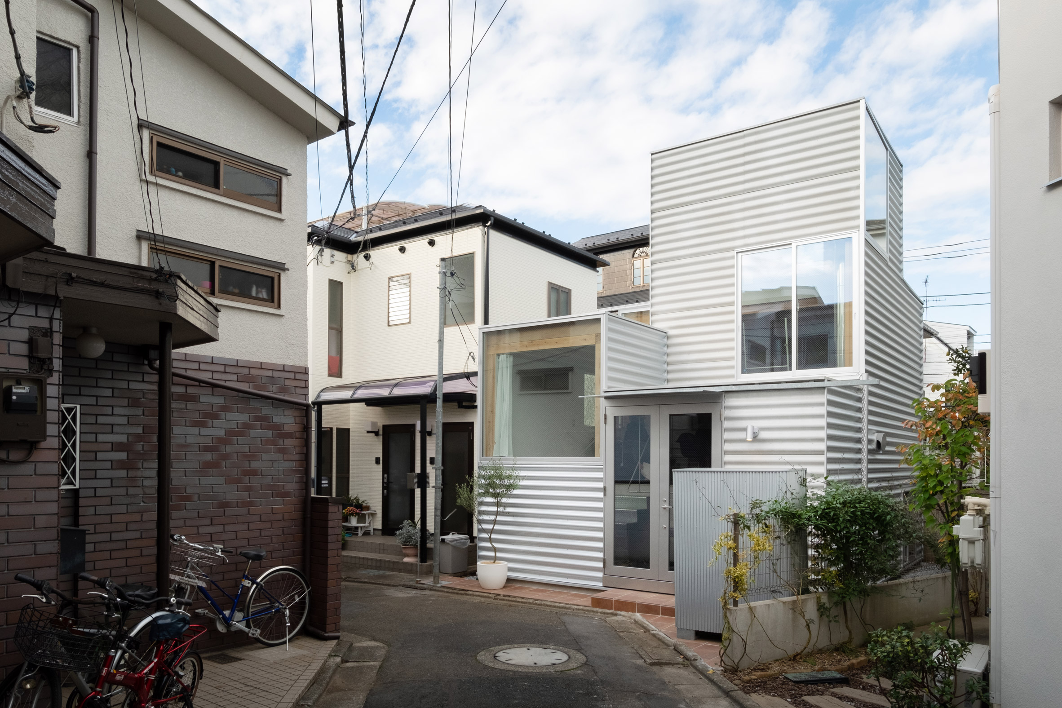
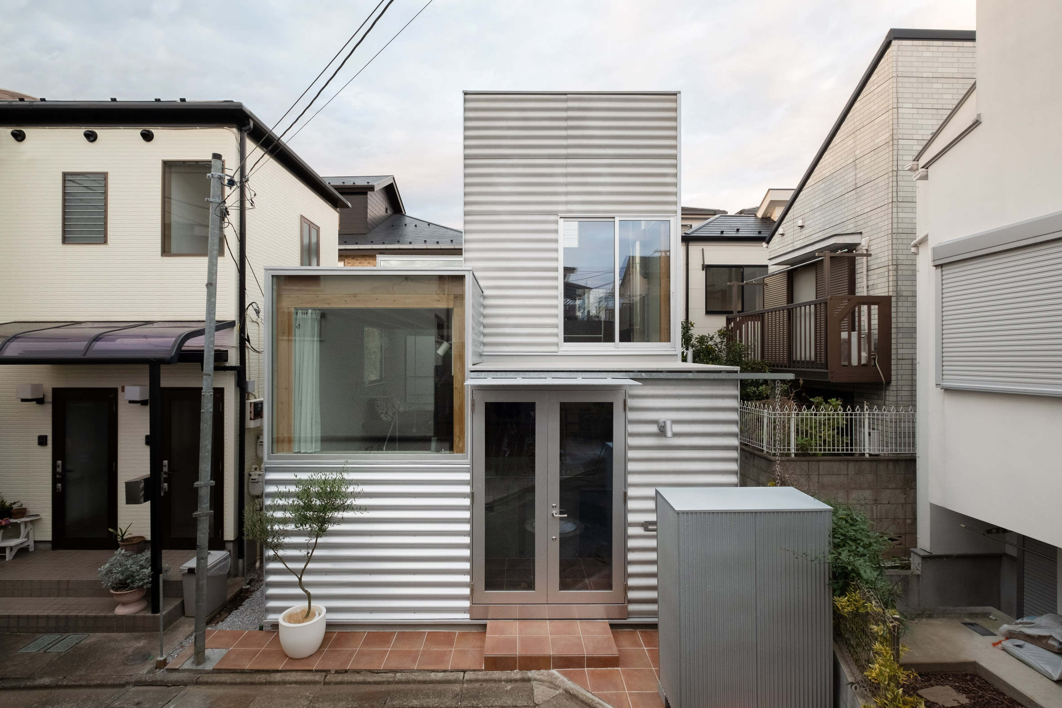
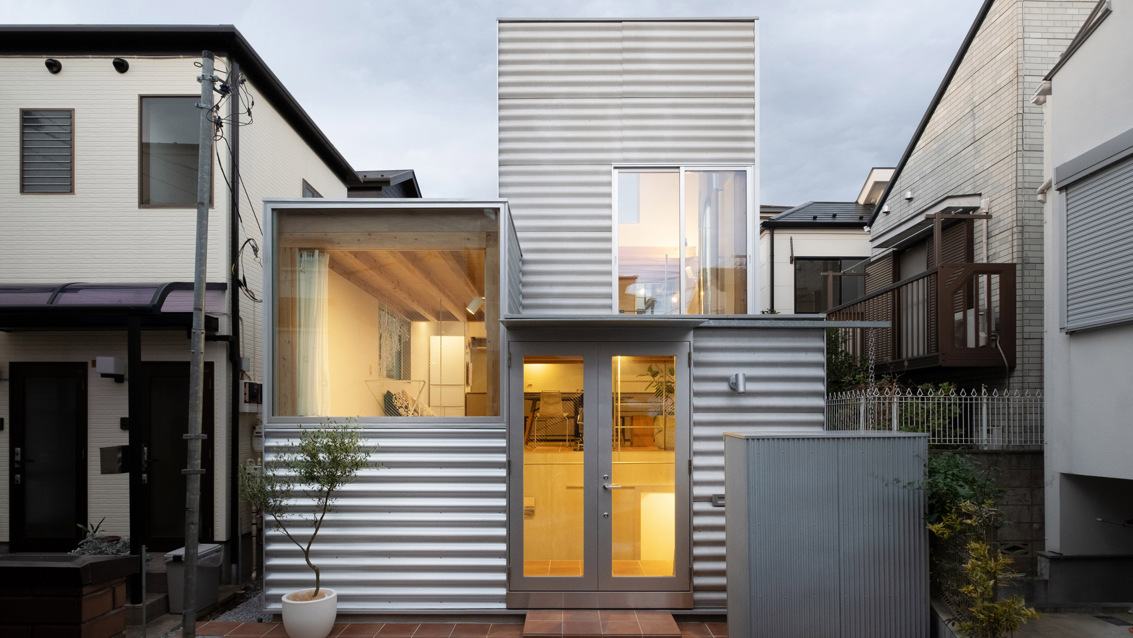
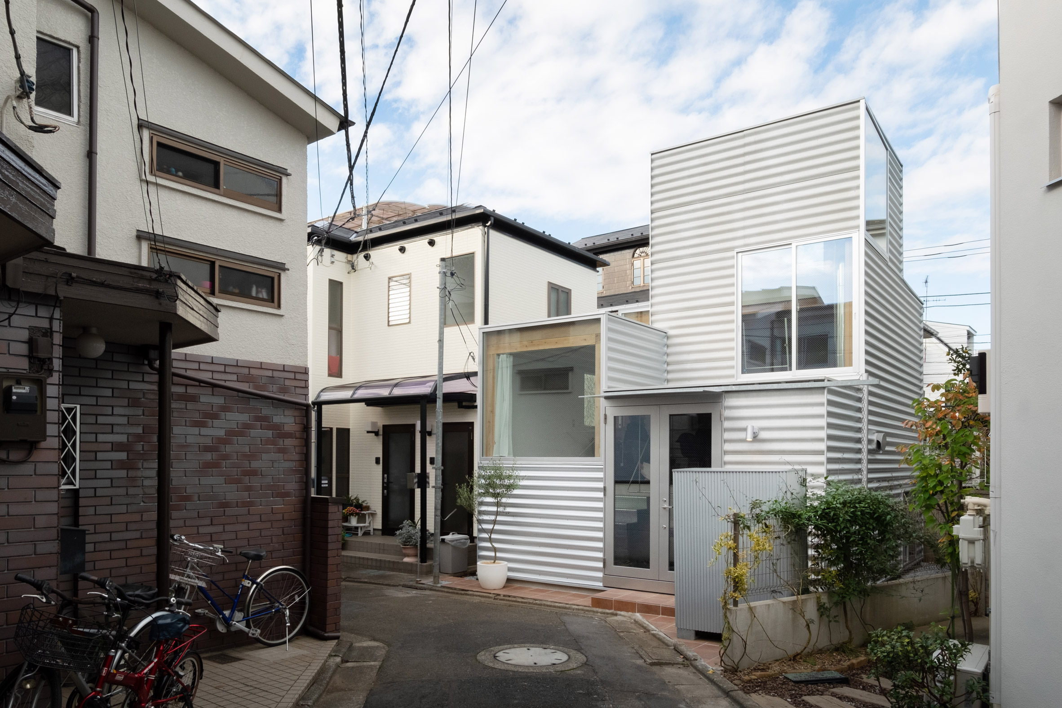
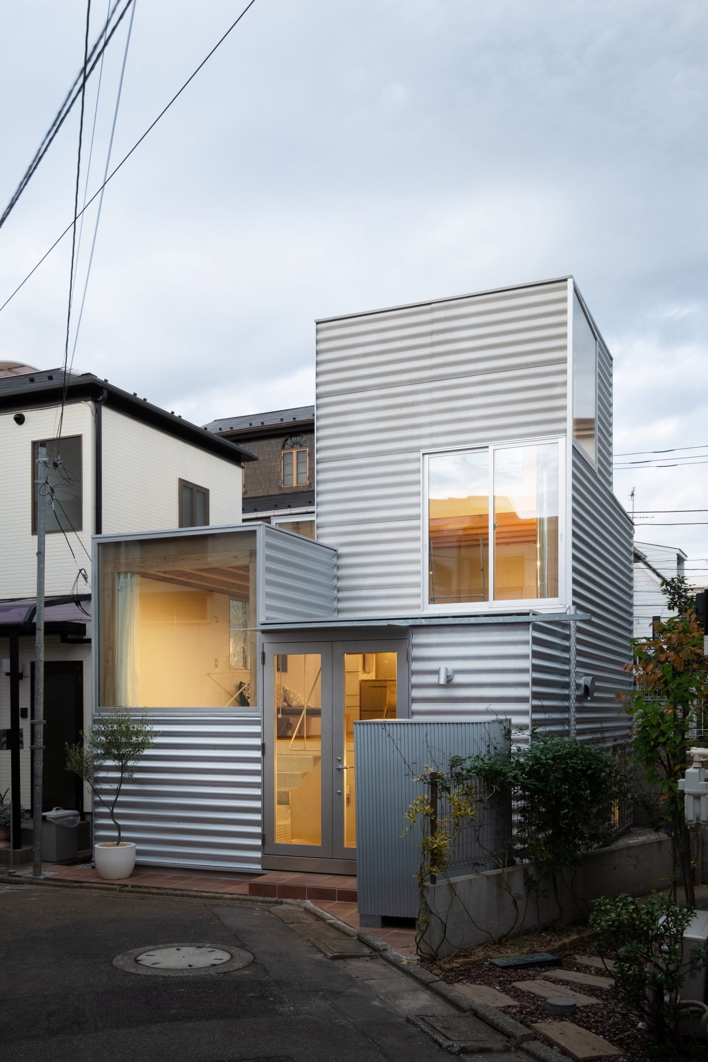
That was the challenge behind House Tokyo, a compact home designed by Japanese architecture studio Unemori Architects on a remarkably small 26-square-metre plot in Tokyo.
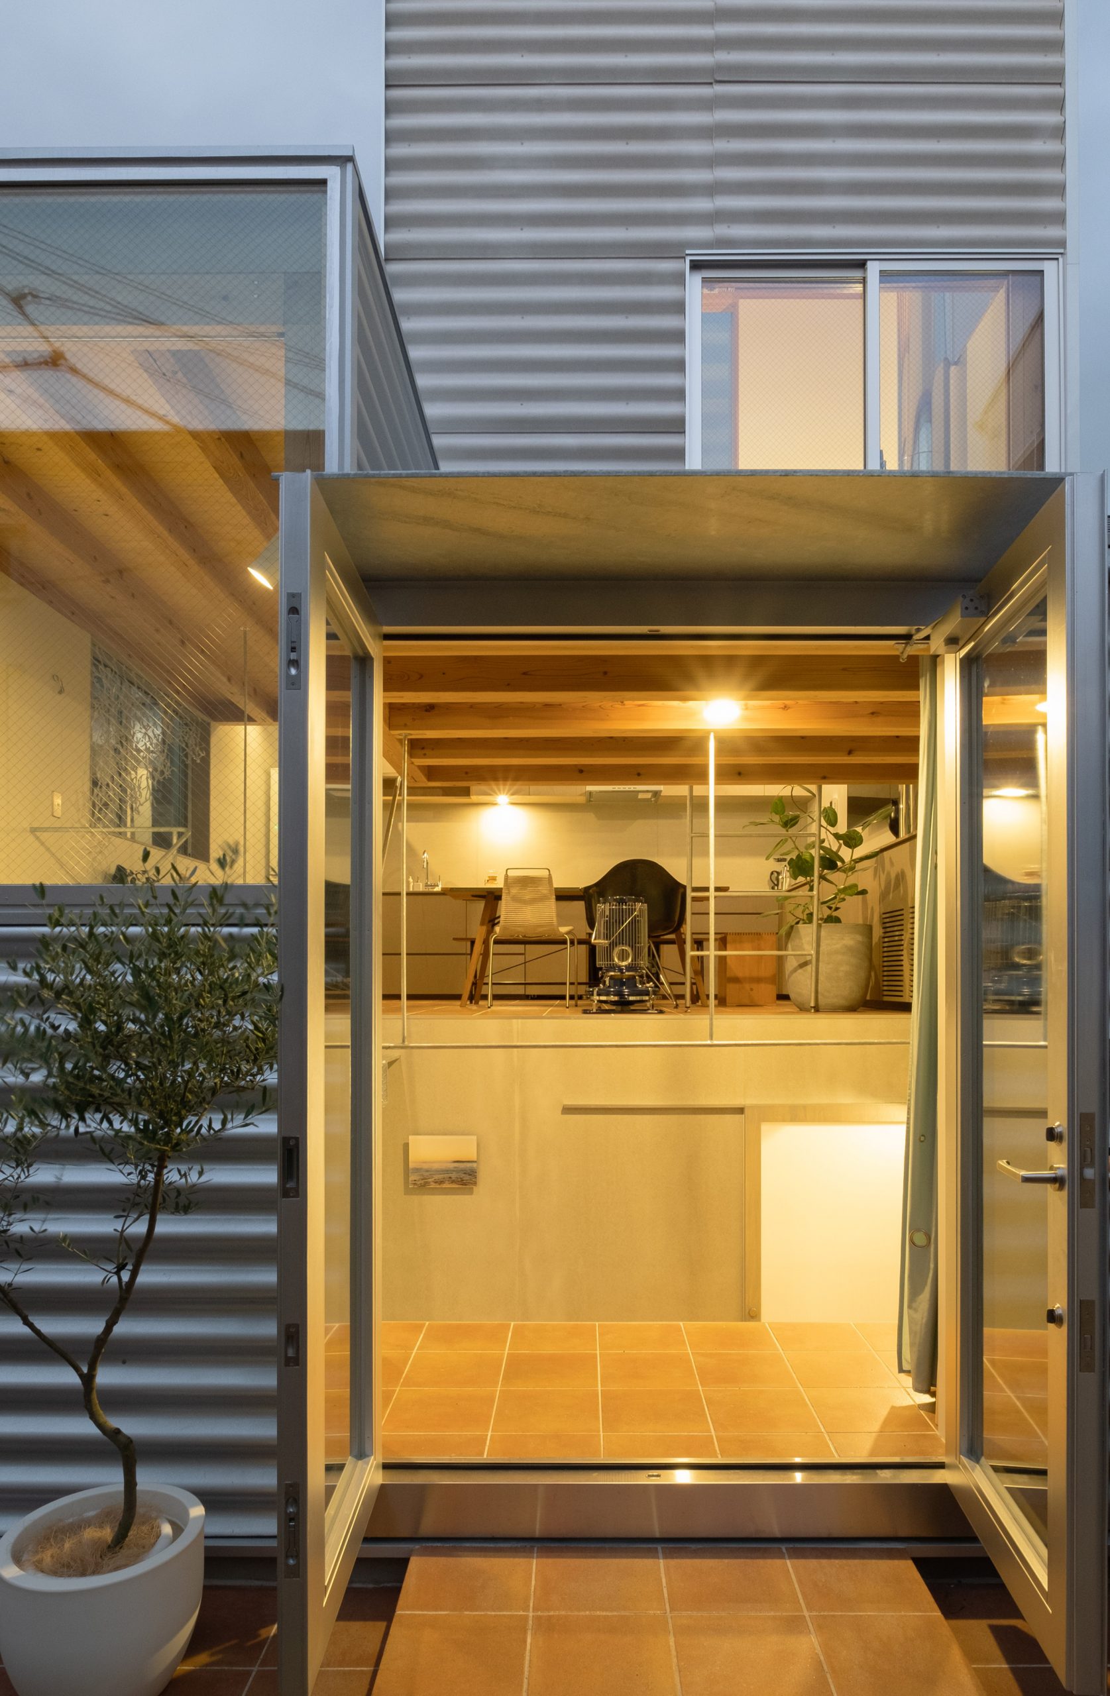
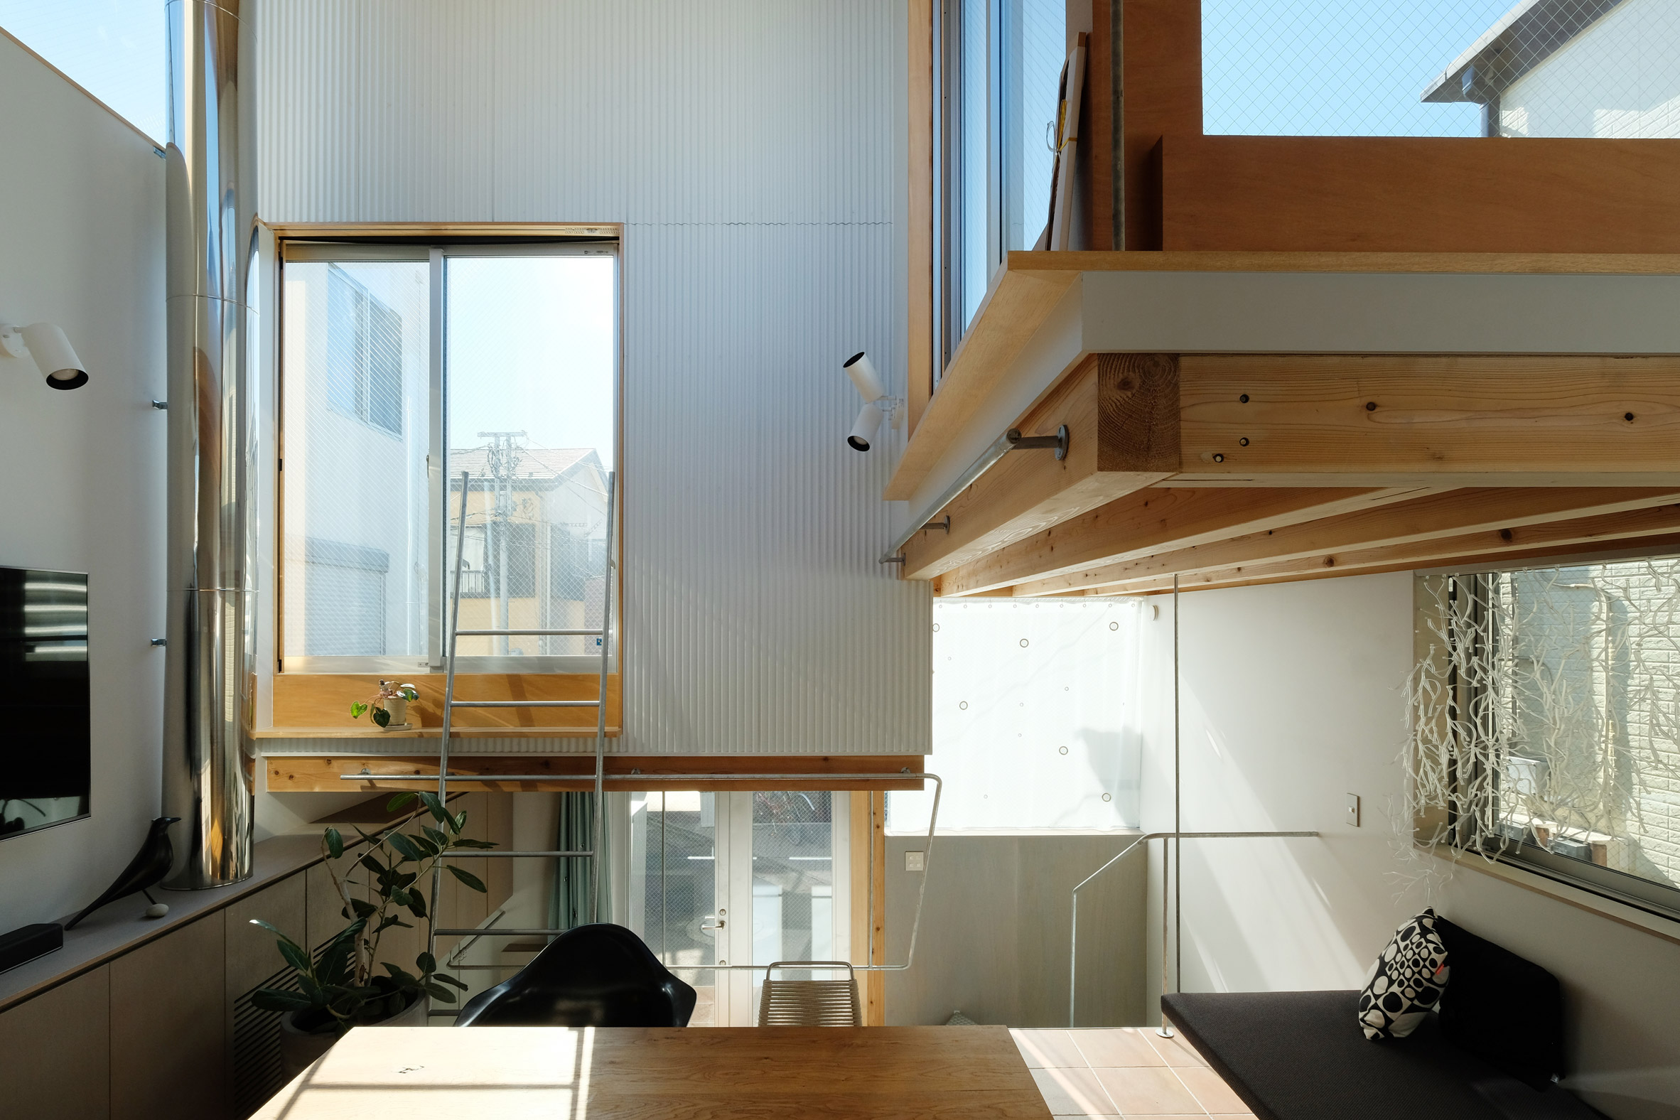
Rather than treating the limited site as a constraint, the architects used it to rethink how a home could be arranged. The result is a blocky, two-storey house made up of offset volumes, wrapped in corrugated galvanized steel.
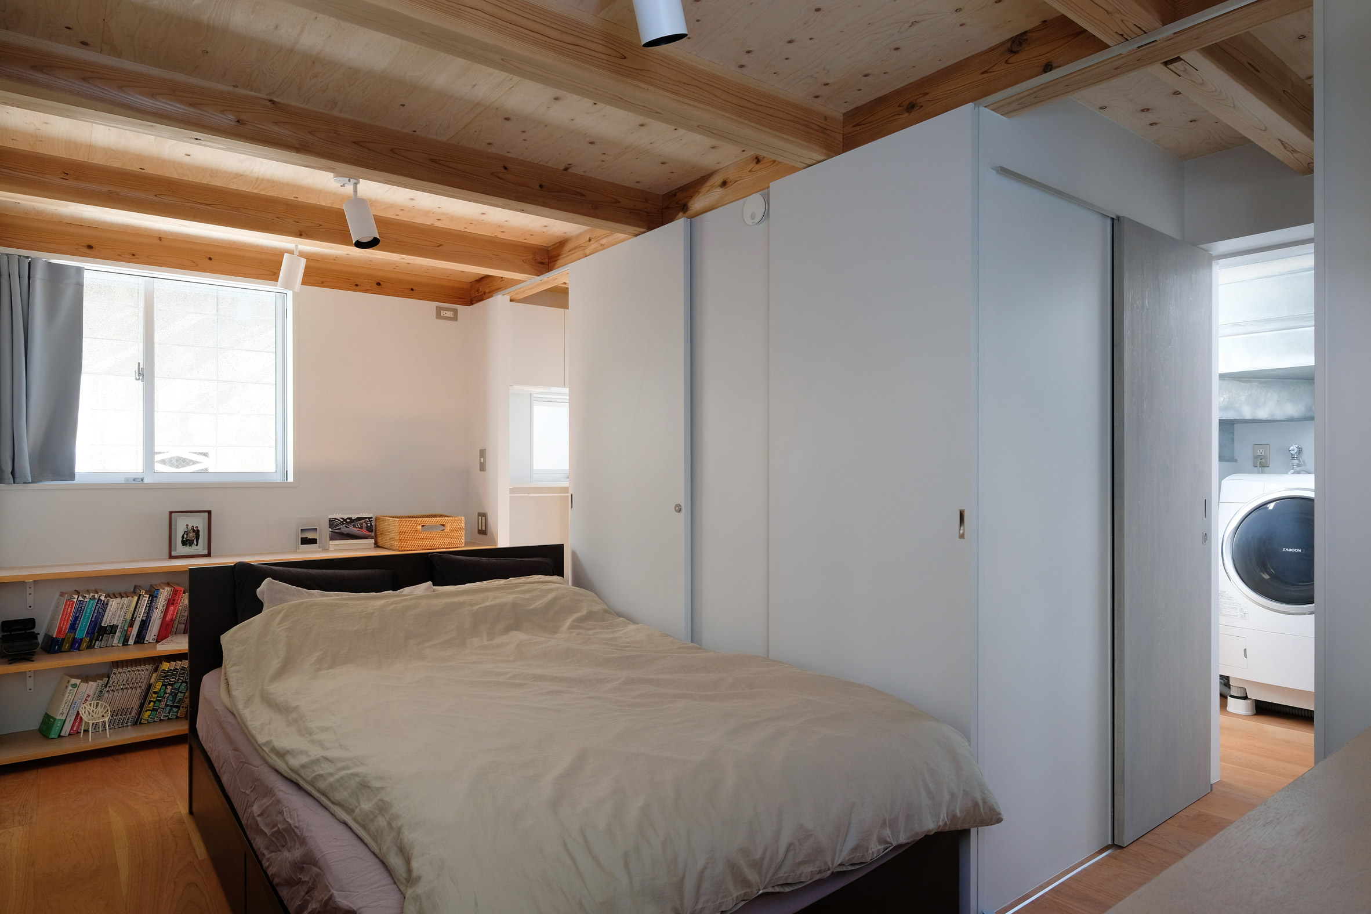
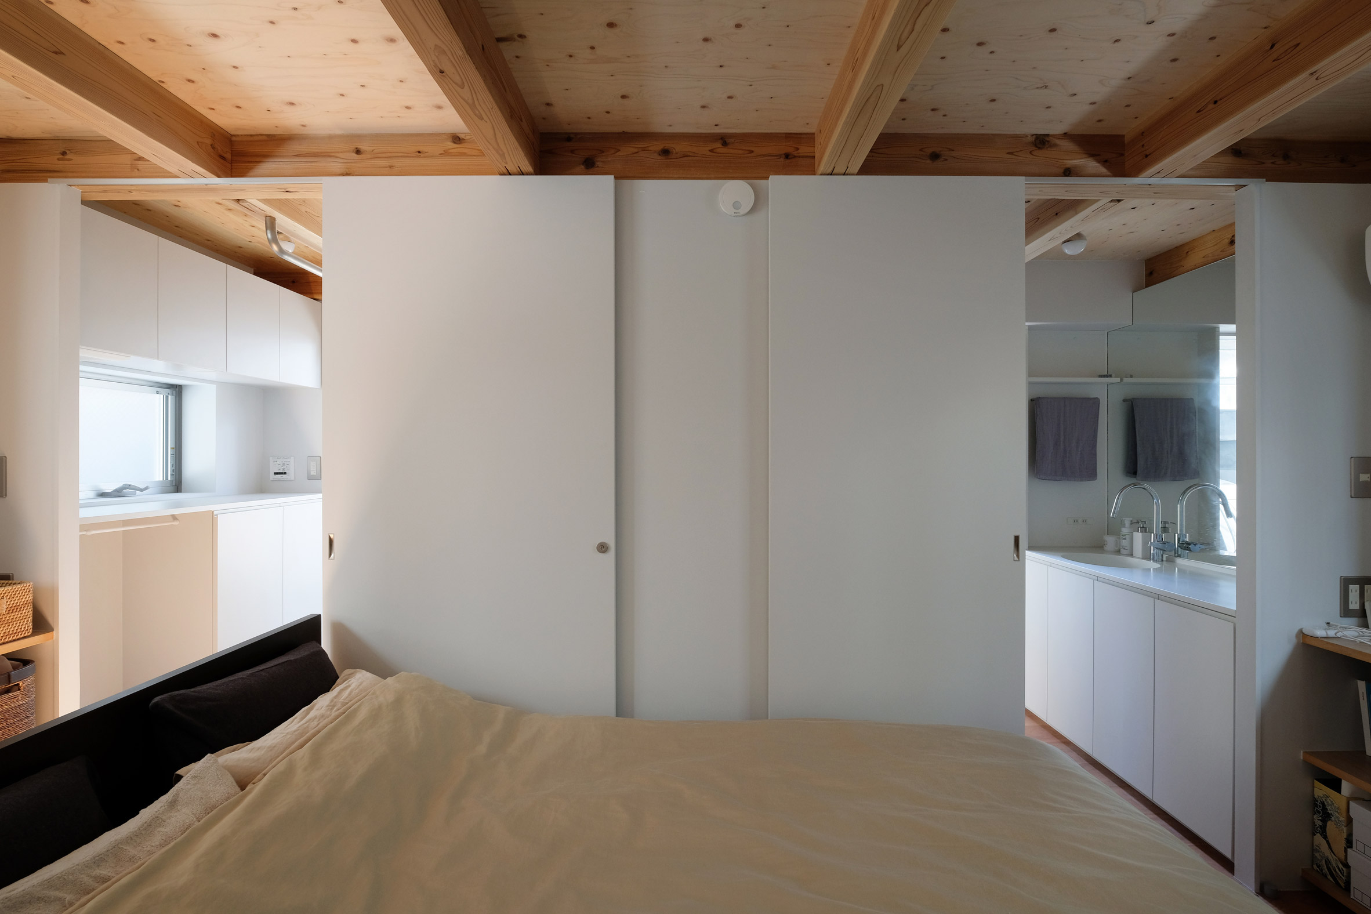
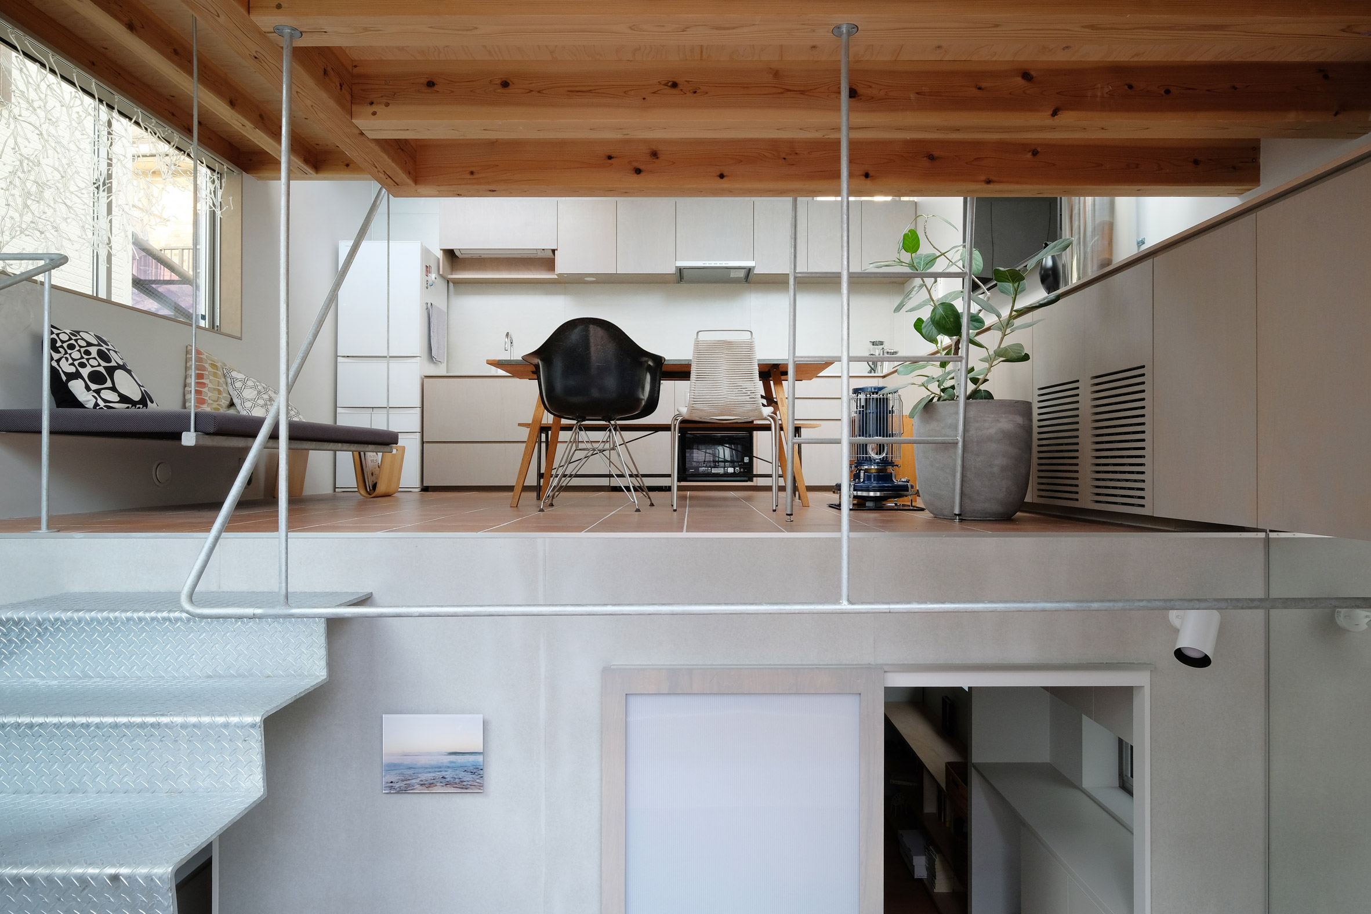
The home has a total floor area of about 51 square metres. A semi-basement level contains the bedroom, bathroom, and storage, while the main living spaces are located above. The upper floor is set back from the street, creating a small outdoor space and giving the home a little breathing room.
Making Room for Light
One of the smartest features of House Tokyo is the way it responds to its surroundings.
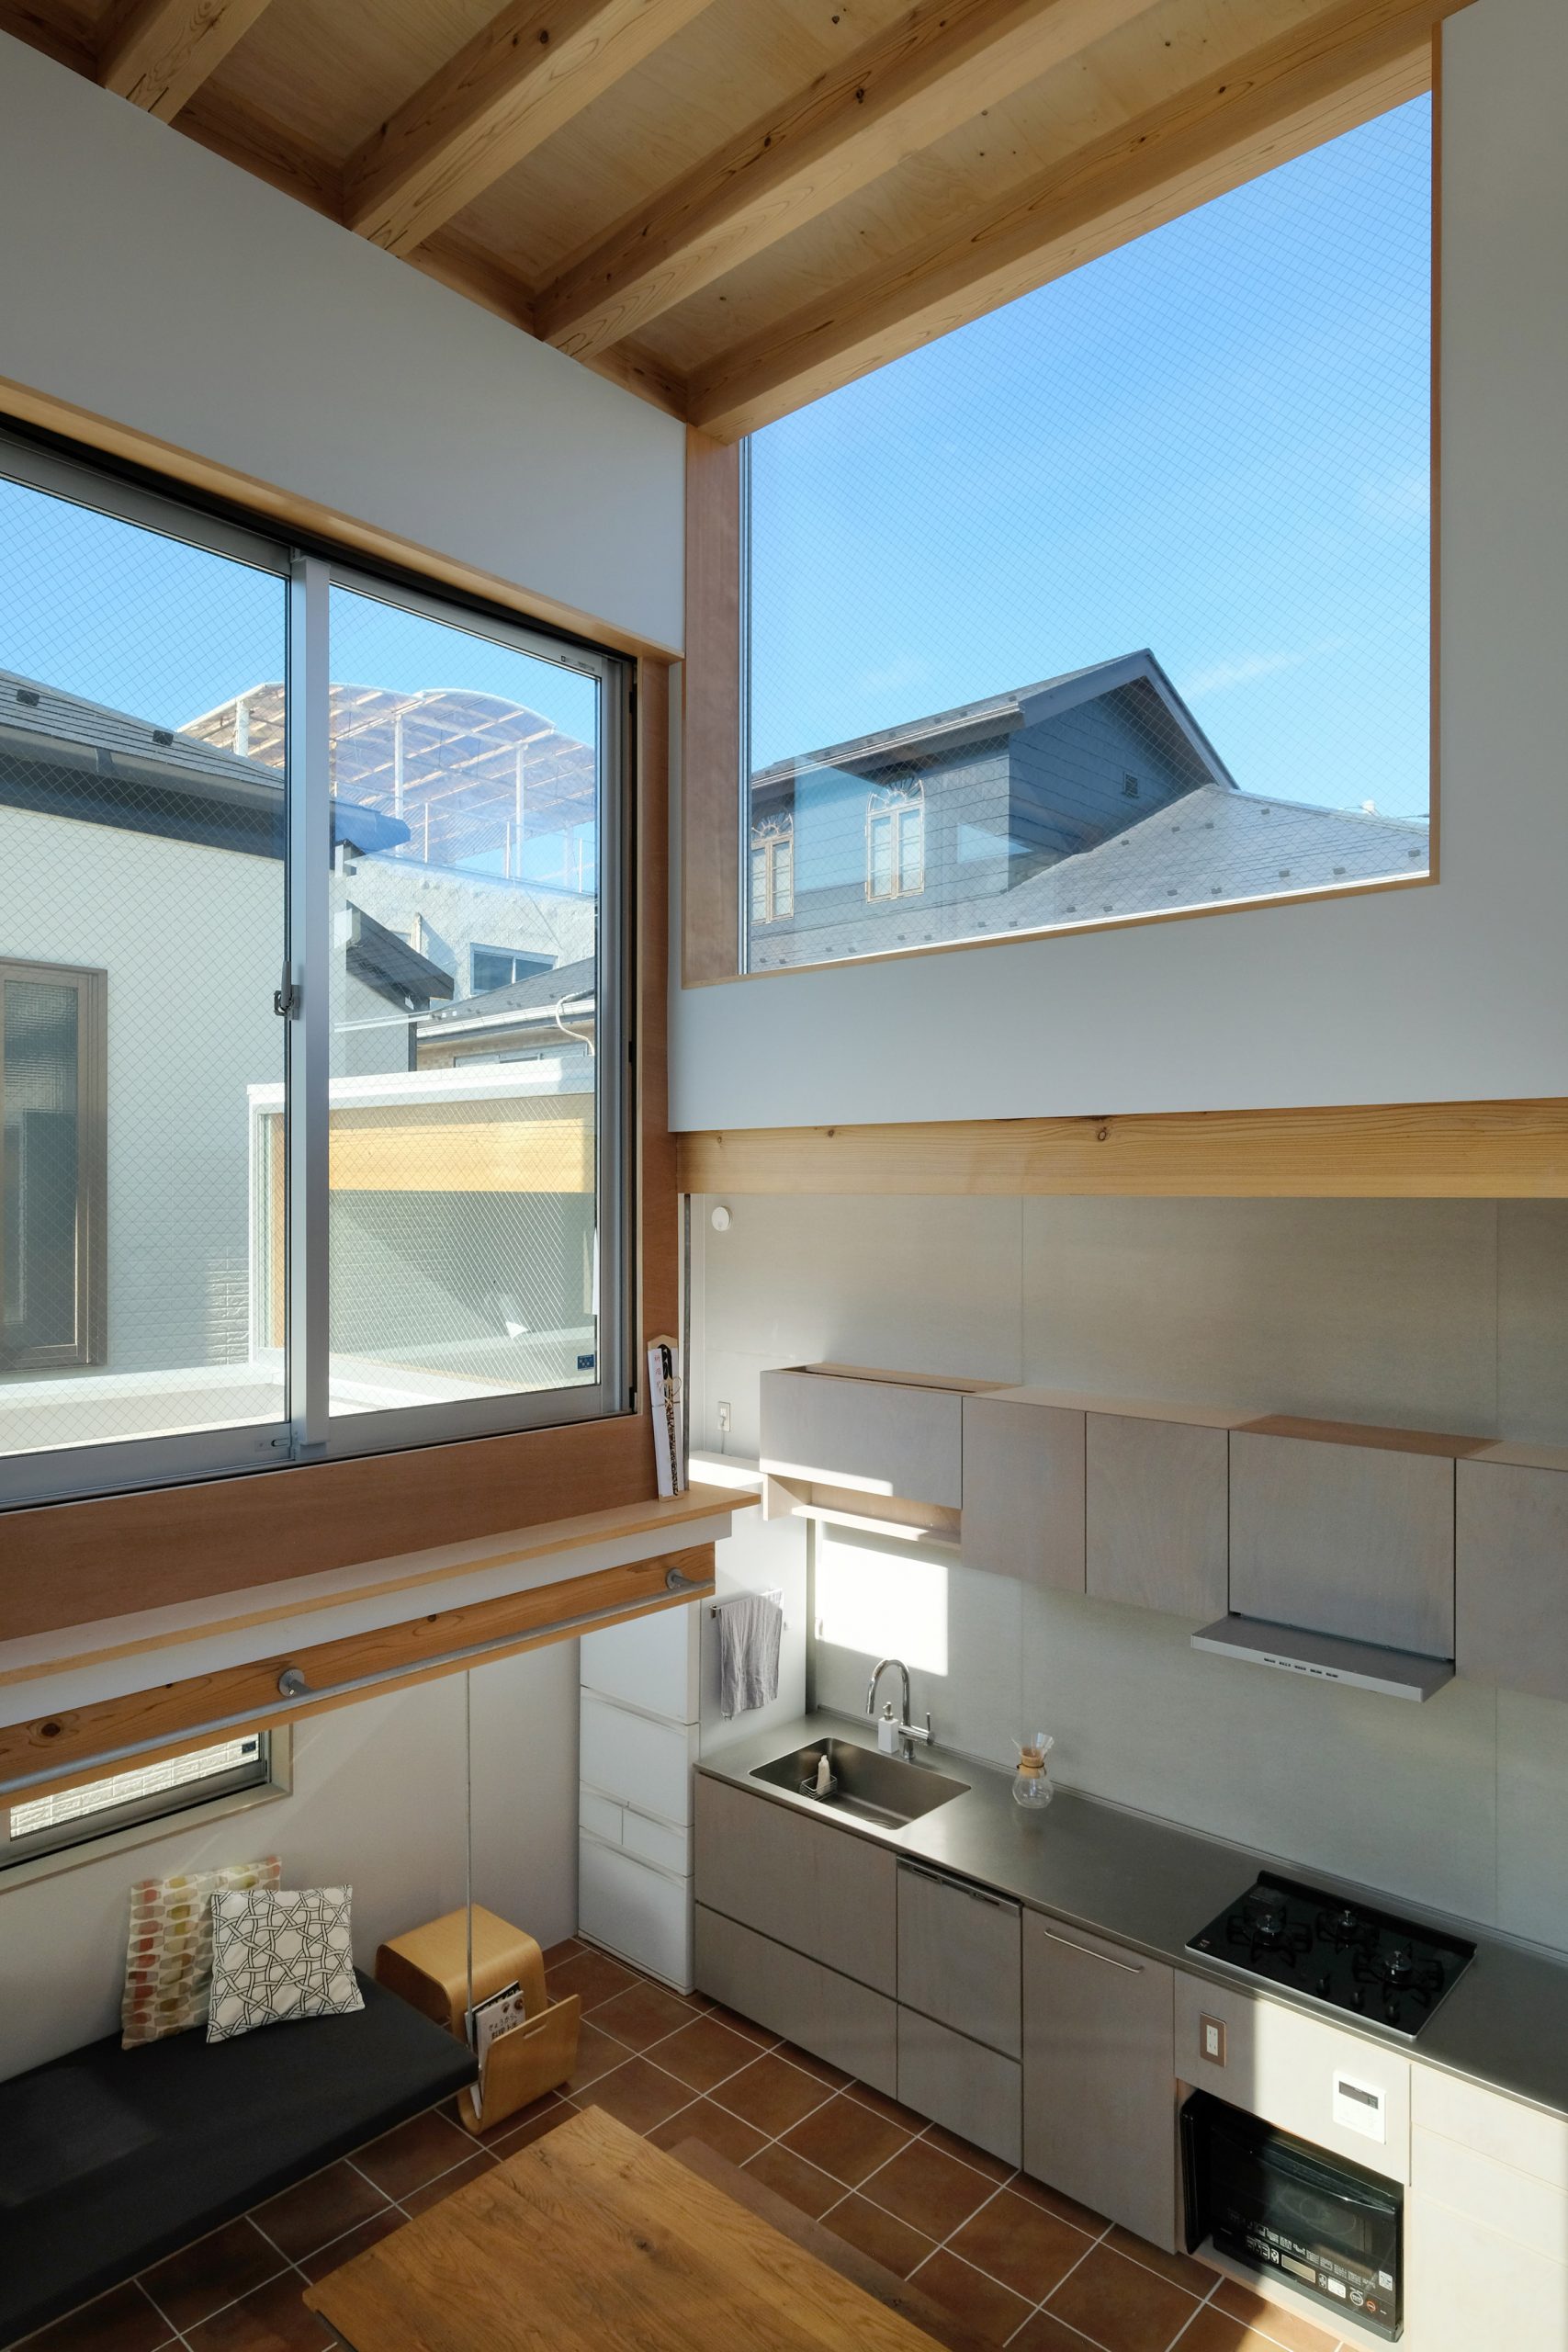
Although neighbouring buildings sit close to the house, the exterior walls were deliberately set back from the surrounding structures. These narrow gaps create opportunities for sunlight, ventilation, and views of the sky.
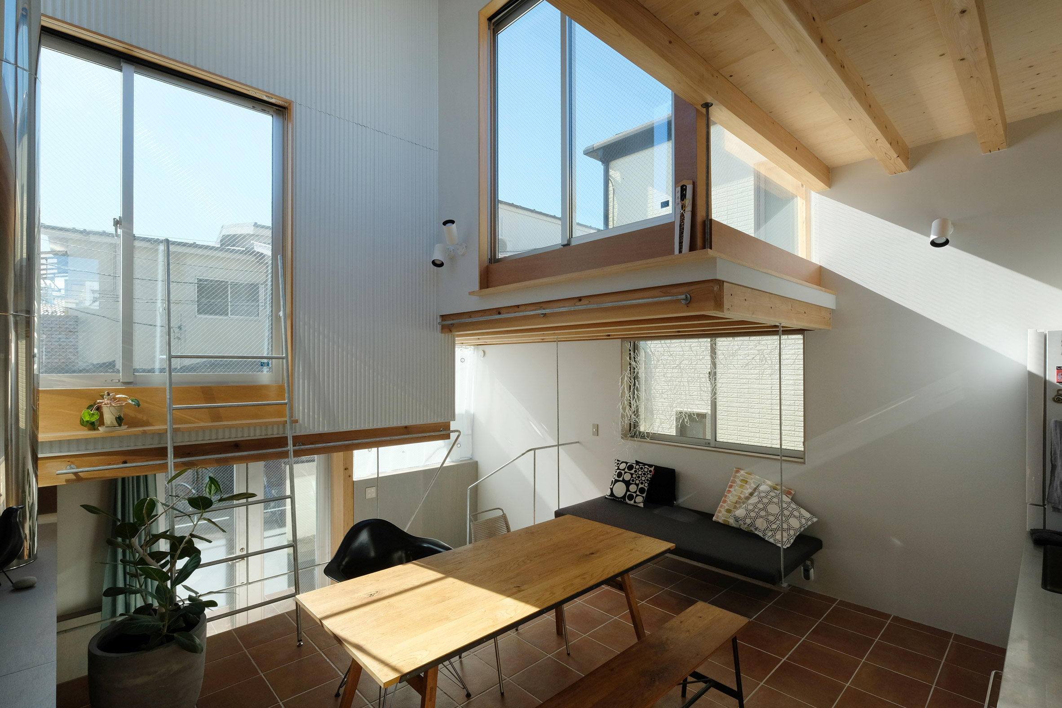
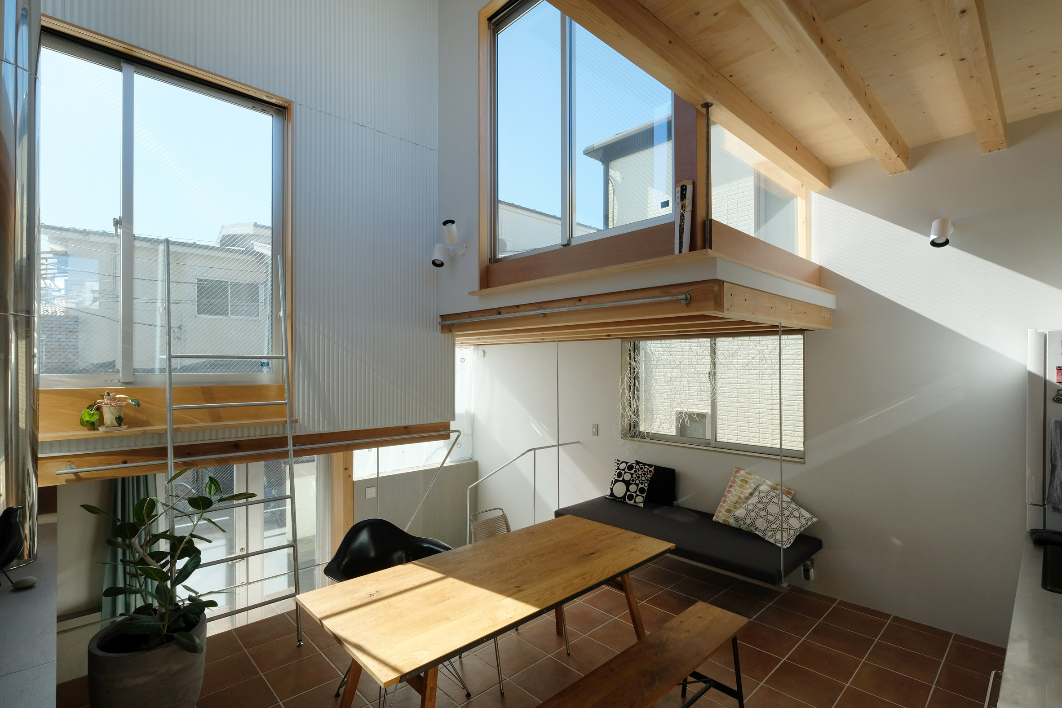
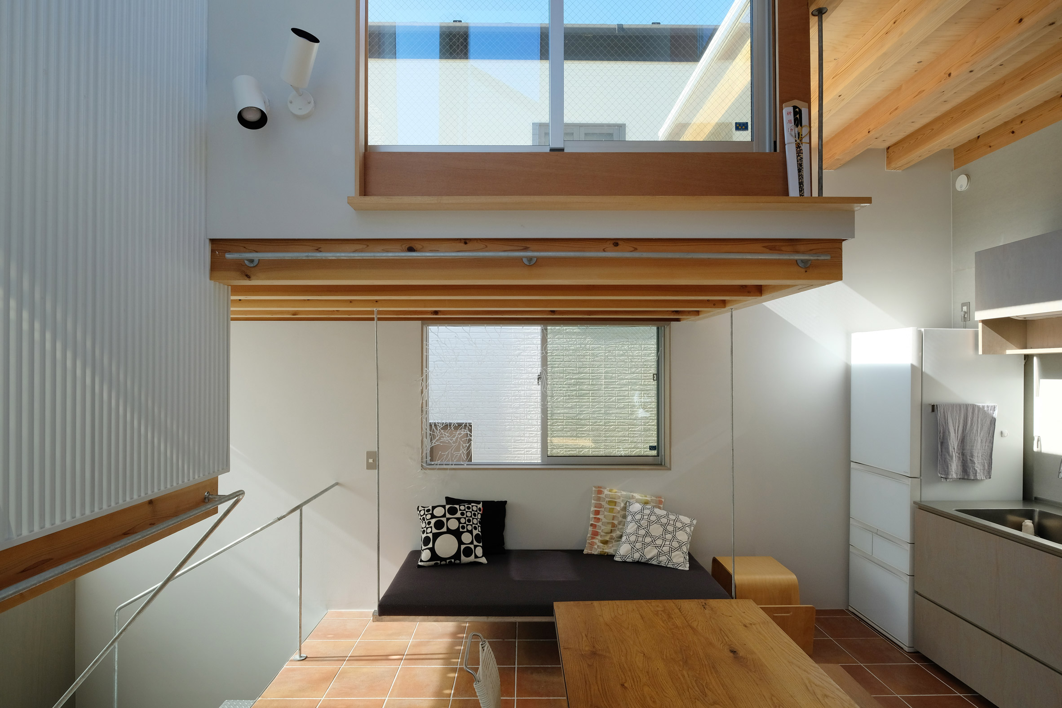
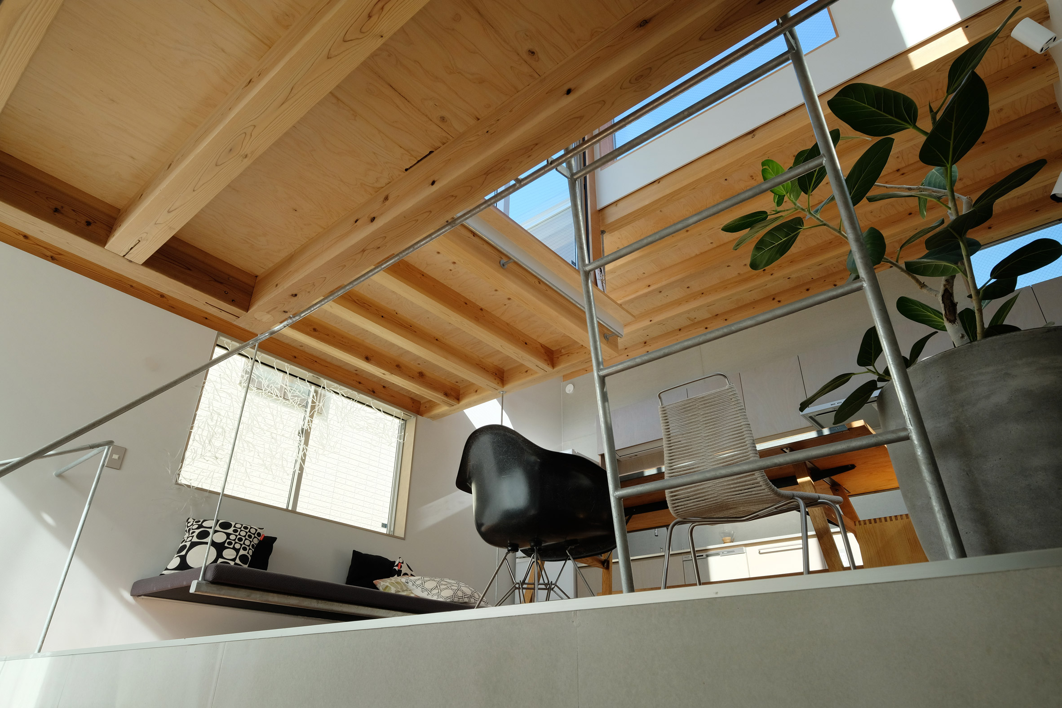
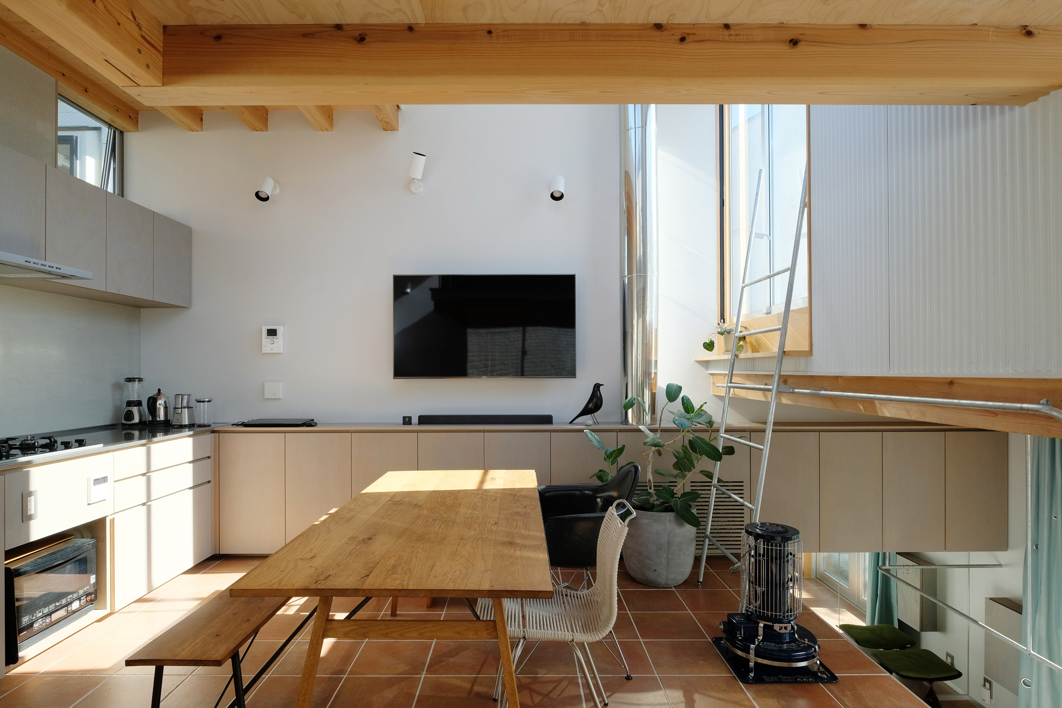
Large windows are positioned in different directions, allowing daylight to change throughout the home as the day progresses. Inside, ceiling heights range from about 1.9 to 4.7 metres, creating a surprising sense of volume despite the home's compact footprint.
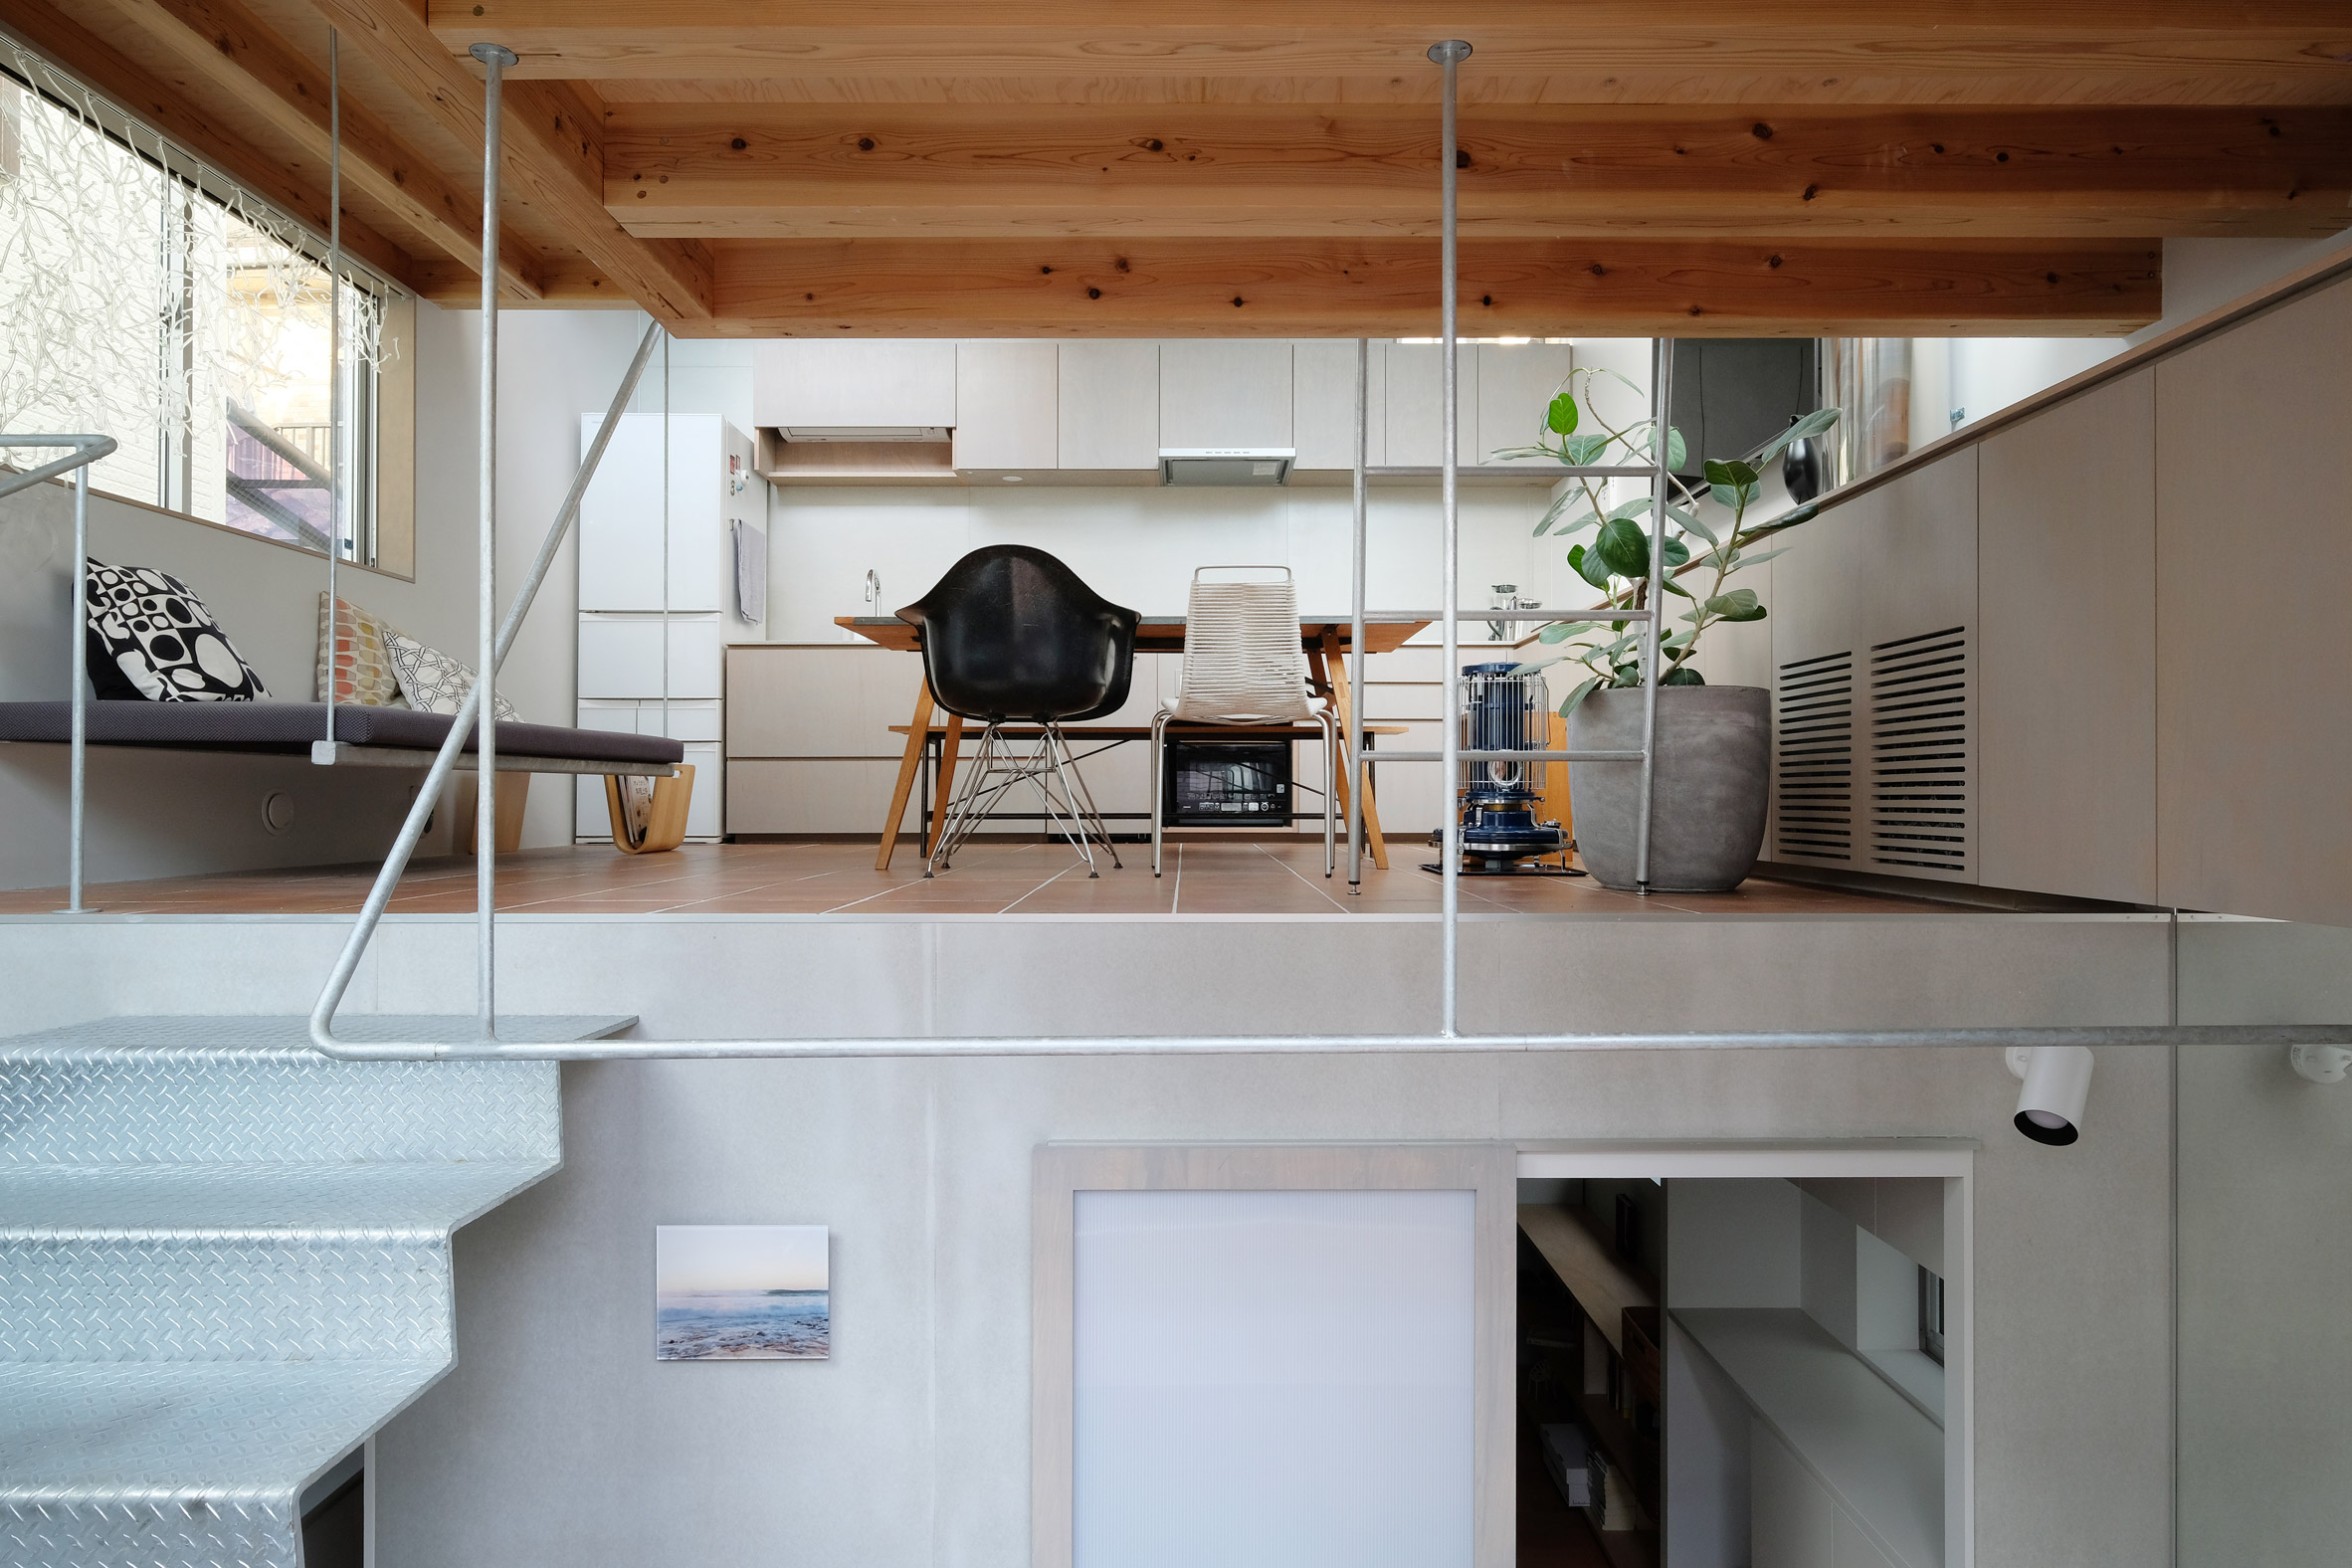
The exposed wooden structure adds another layer of visual interest, while the varied ceiling heights help prevent the interior from feeling like a small box.
A Home That Fits Its Owners' Lifestyle
House Tokyo was designed for a couple in their 40s who embraced an urban lifestyle. They frequently eat out and use public baths, so they did not need their home to contain every possible amenity.
Instead, the house focuses on the essentials: sleeping, working, cooking, dining, and having a place to come home to.
The bedroom was also designed with flexibility in mind. It can eventually be divided into two rooms, allowing the house to adapt if the owners' needs change or they decide to rent it out.
House Tokyo is a good reminder that a small home does not have to feel confined. Thoughtful setbacks, varied ceiling heights, strategic windows, and a layout designed around the way people actually live can make a remarkably small footprint feel much bigger.
On a tiny plot, smart design can create room where there seemingly isn't any.
Comments (0)
No comments yet — be the first to share your thoughts.