
The Oasis: Your Own Tiny Retreat
Andrea | 08/28/2026
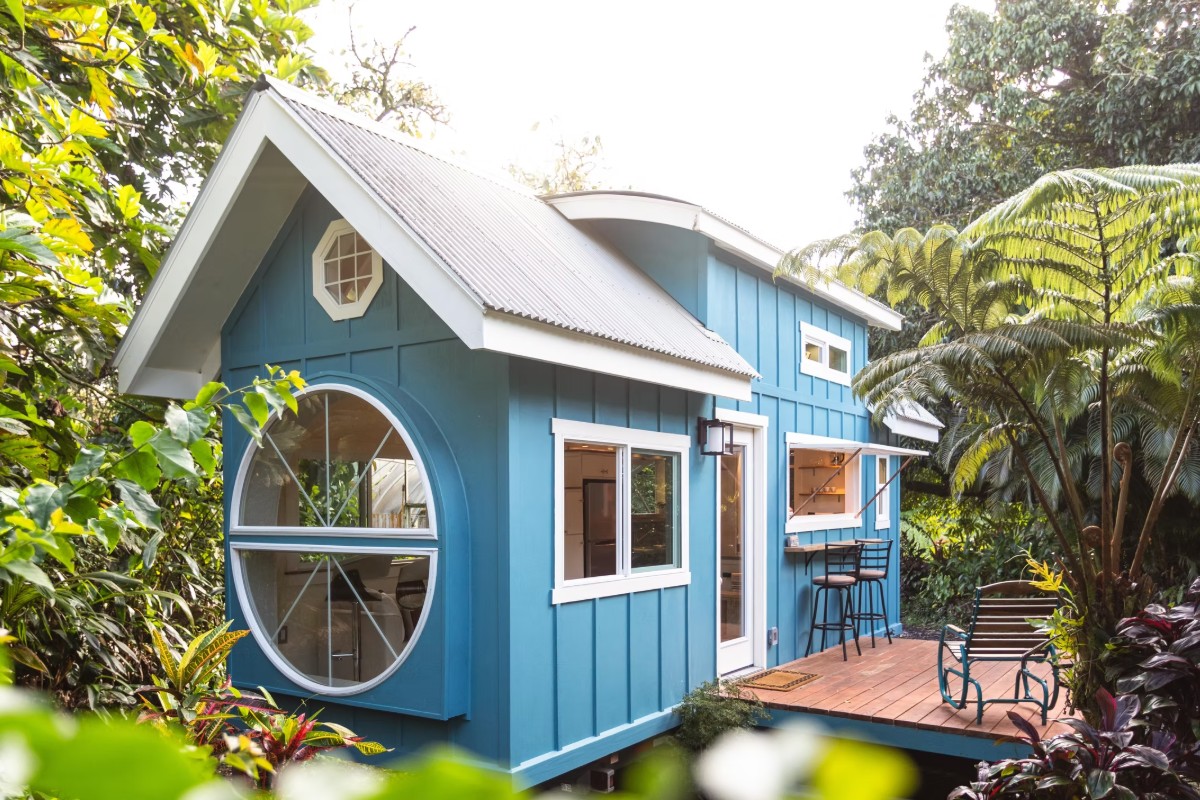
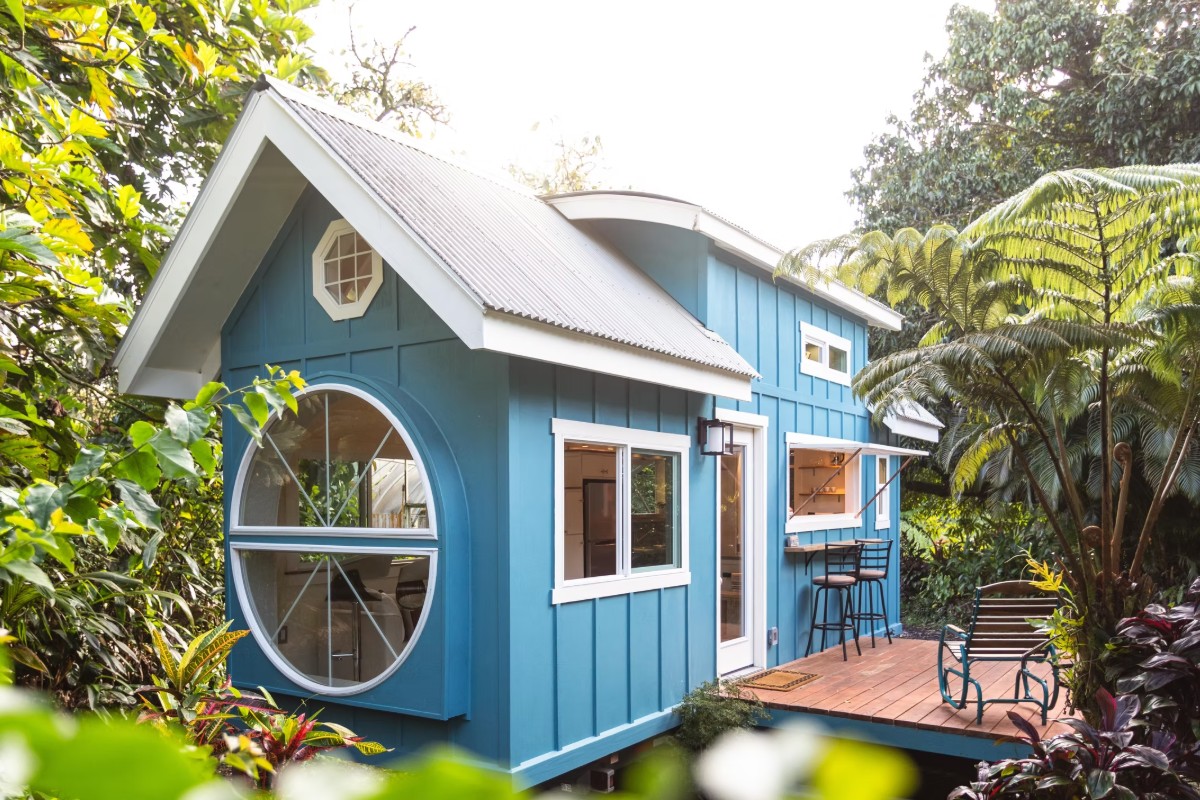
The Oasis is a tiny home designed to feel like a retreat, combining clever space-saving ideas with plenty of comfort and a strong connection to the outdoors.
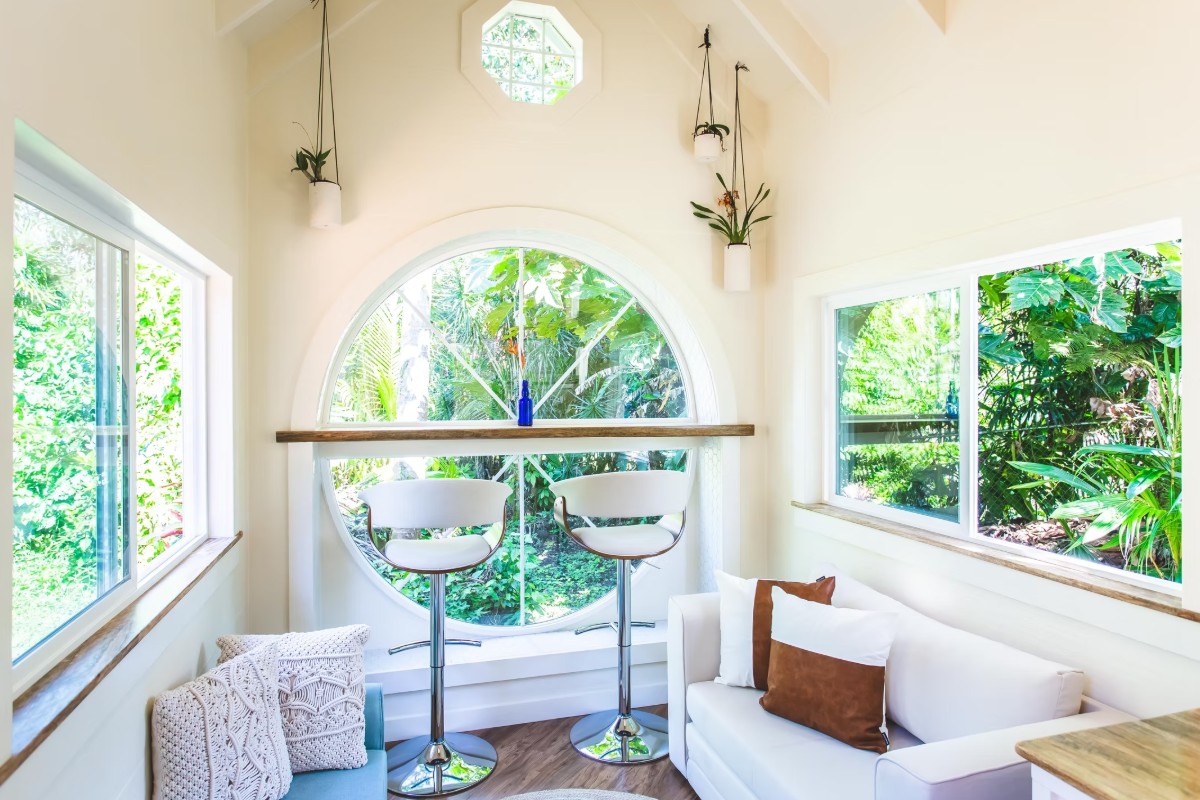
Designed and built by brother-and-sister duo Ellie and Dan Madsen of Paradise Tiny Homes in Hawaii, the Oasis measures 8.5 by 24 feet and provides around 260 square feet (24.2 square meters) of living space. Despite its compact footprint, the home feels surprisingly spacious thanks in part to its distinctive curved roofline, which was inspired by a skateboarding half-pipe and creates a soaring 14-foot ceiling.
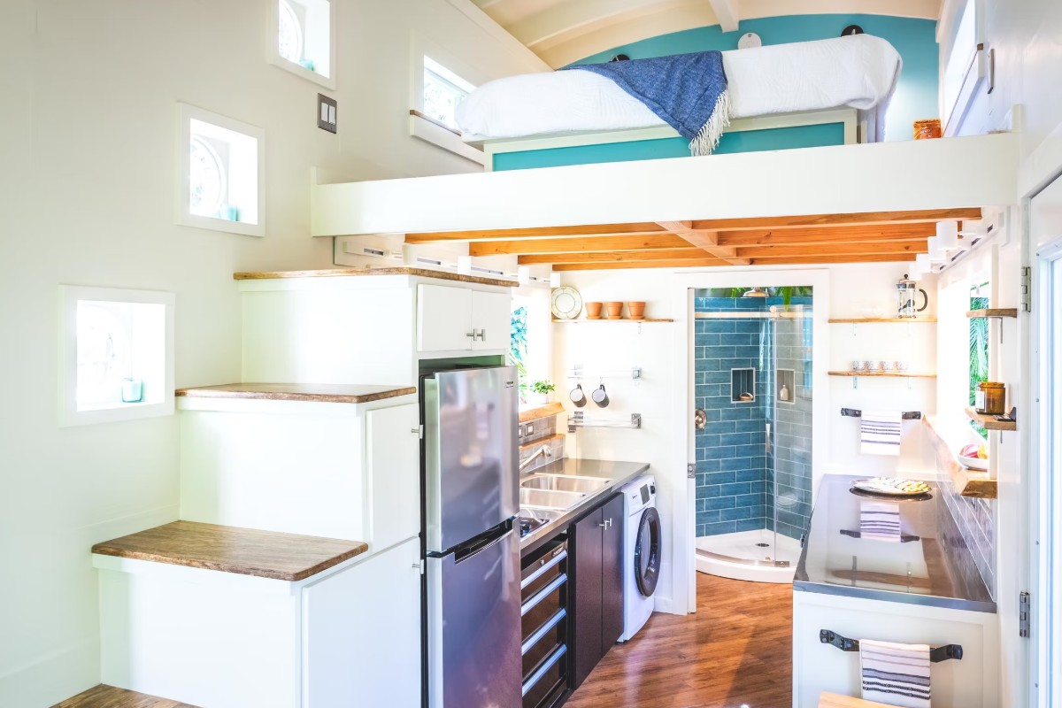
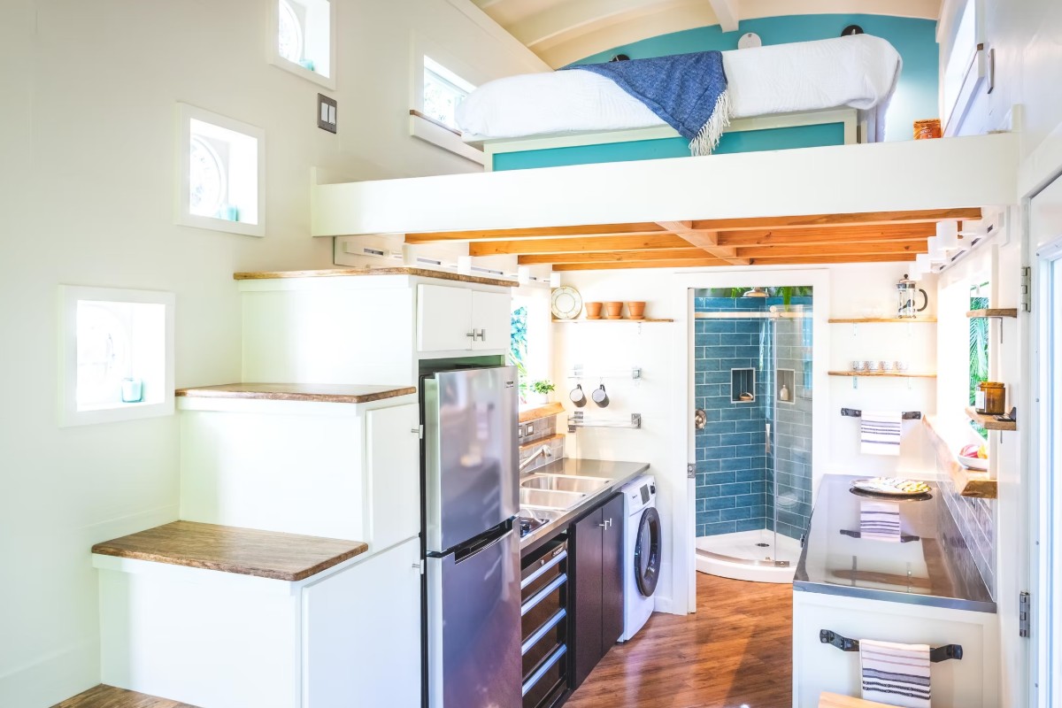
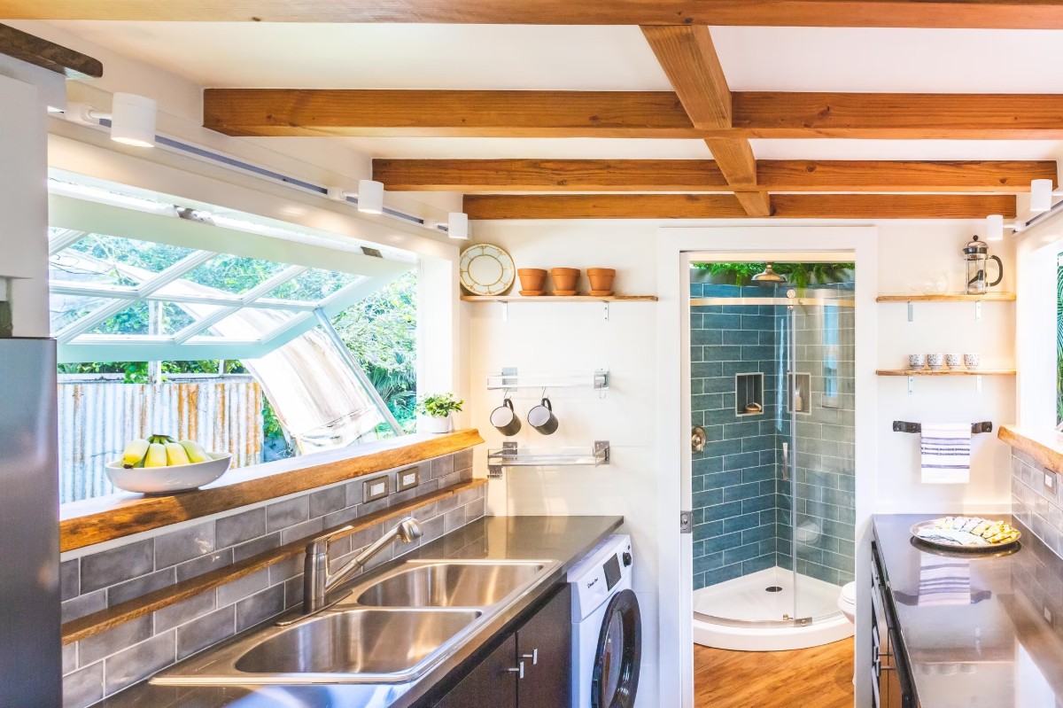
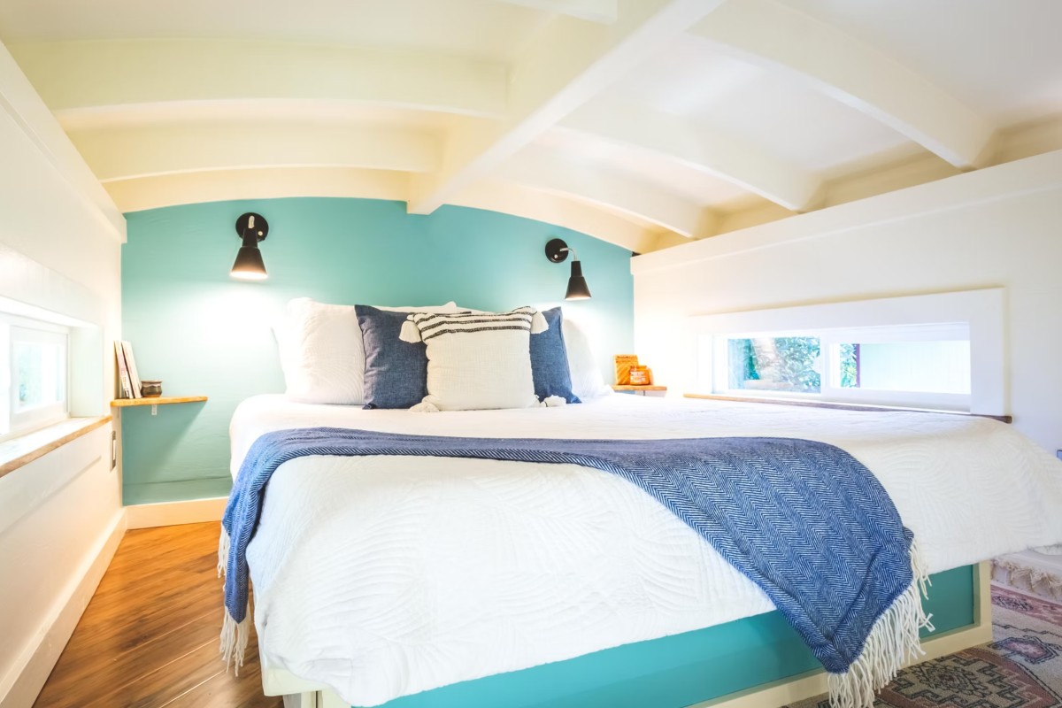
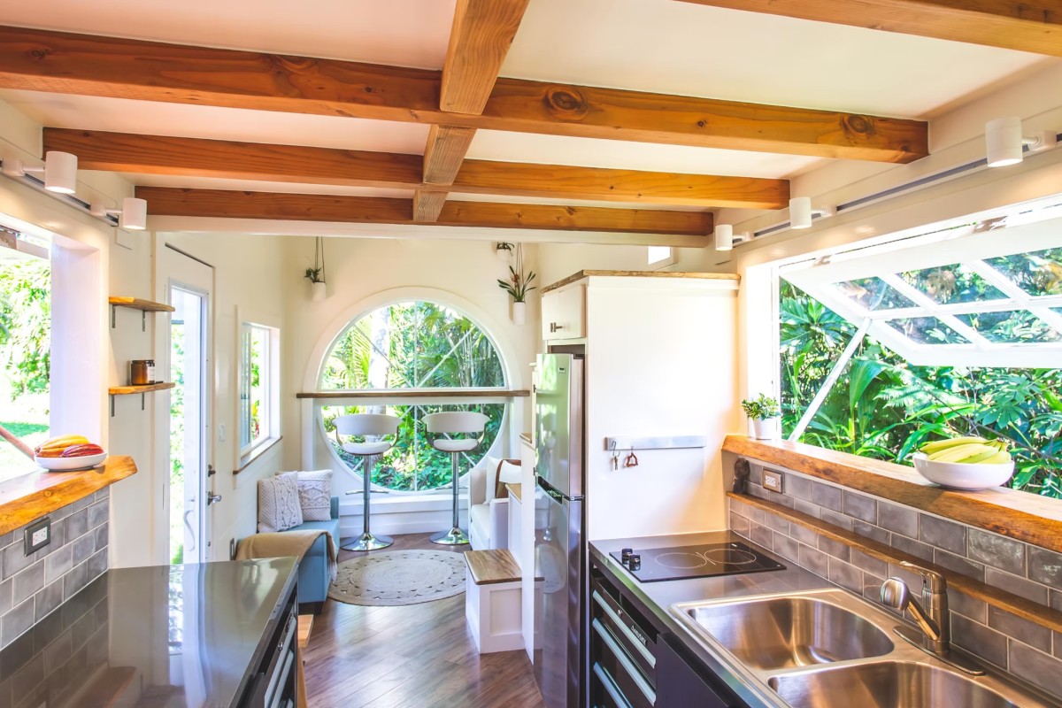
Inside, the Oasis features a lounge and work area, a galley kitchen, utility area, spacious bathroom and sleeping loft. Crisp white surfaces, vibrant teal accents and exposed timber give the interior a bright, contemporary feel, while generous glazing fills the home with natural light.
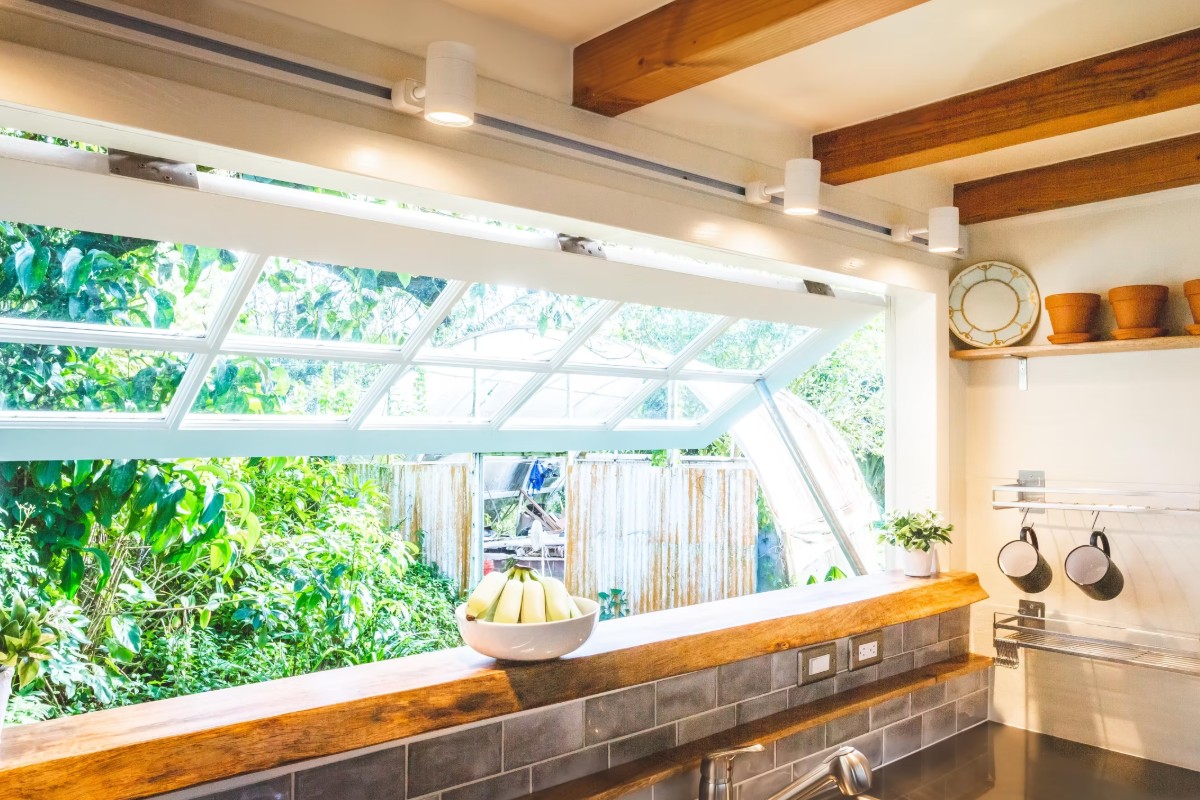
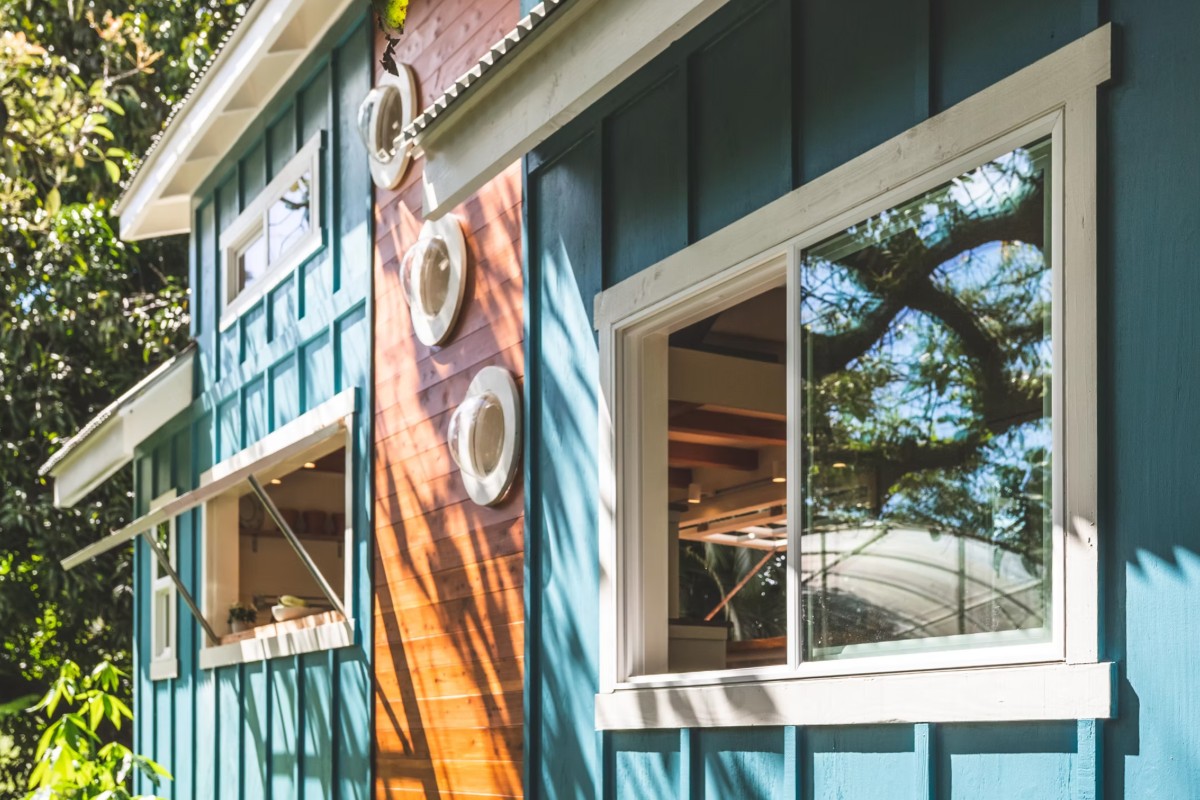
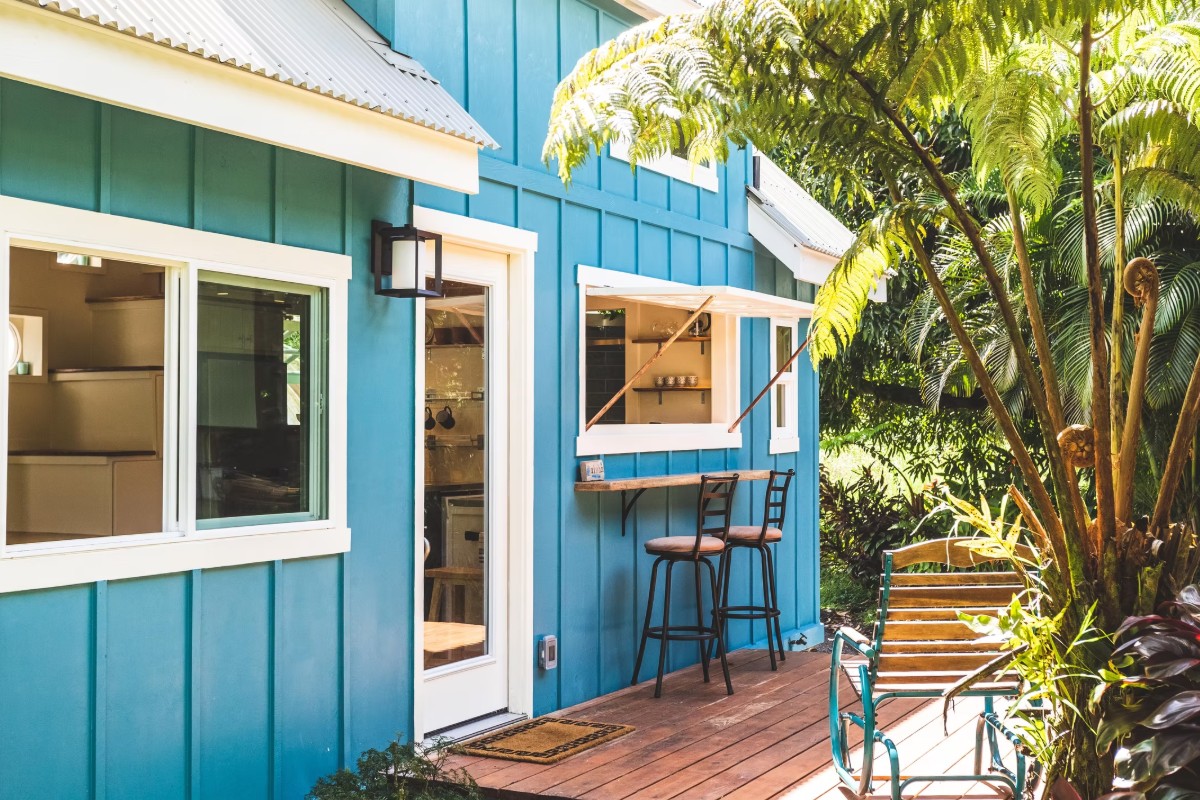
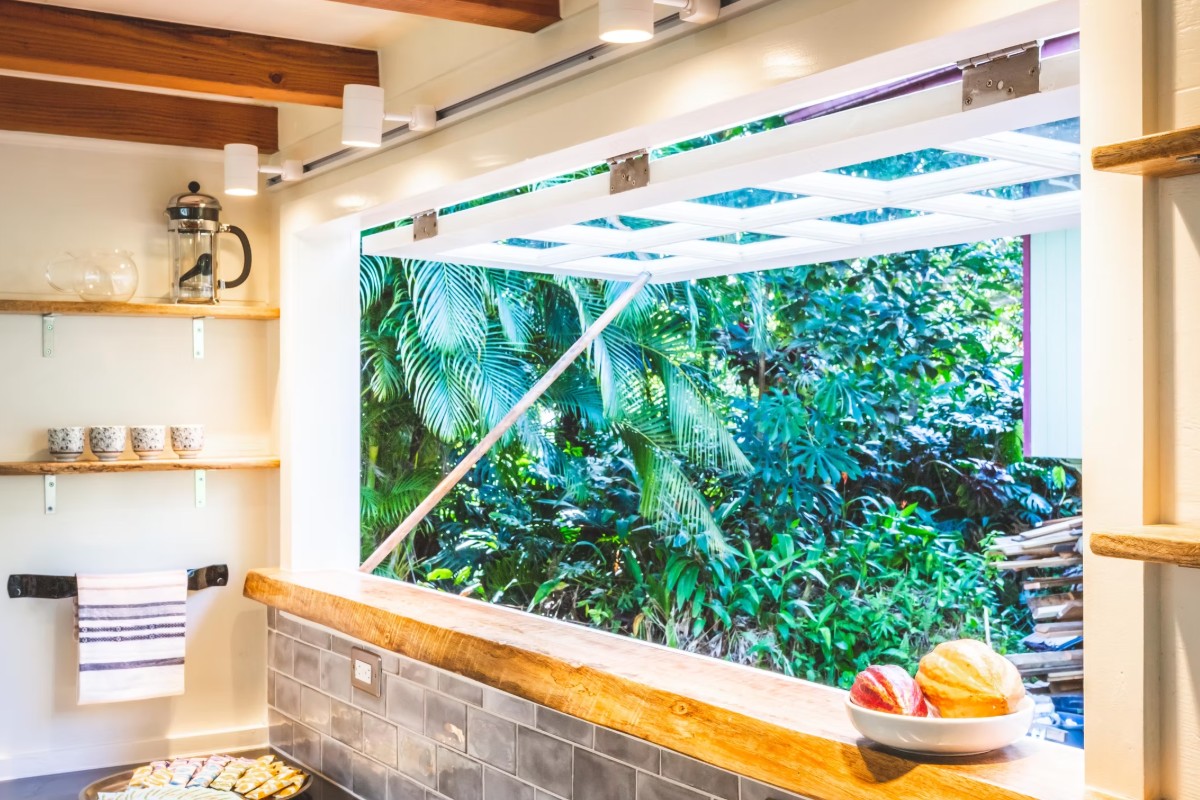
The kitchen is particularly well equipped for a tiny home, with custom cabinetry, a pantry, granite or quartz countertops, a mid-size refrigerator and full range. Two large awning windows can be opened to create a pass-through to an outdoor bar, making it easy to serve food and drinks outside and creating a seamless connection between the kitchen and the surrounding space.
Storage is cleverly incorporated throughout the home. The stairs leading to the loft double as storage, while rails spanning between the loft beams provide a convenient place to hang clothing and other belongings. These small details help make the most of every available inch.
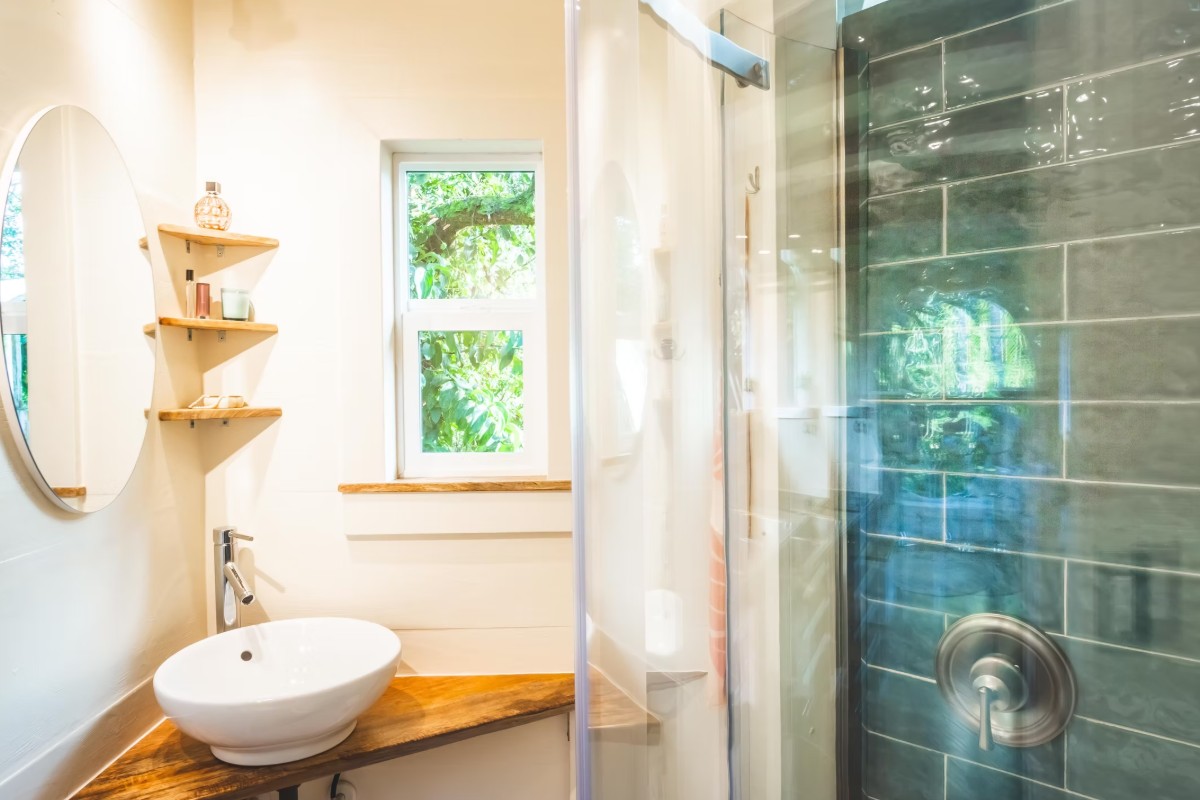
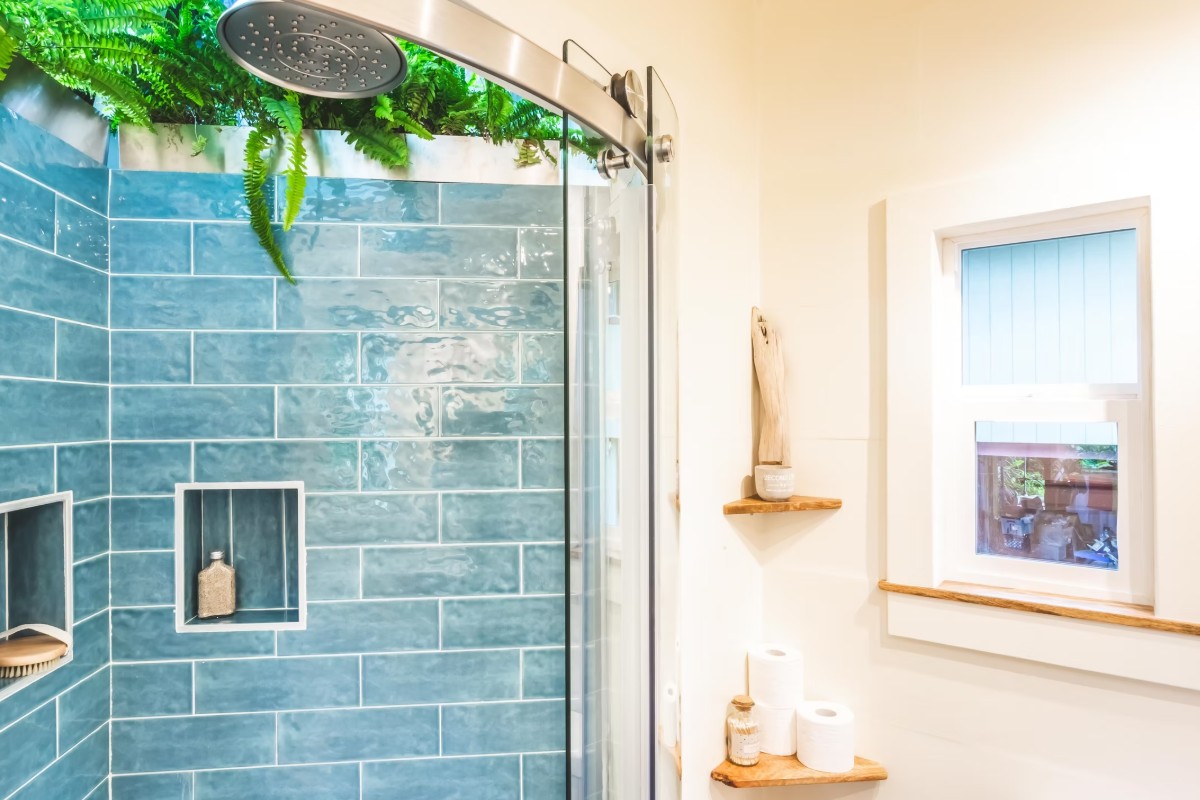
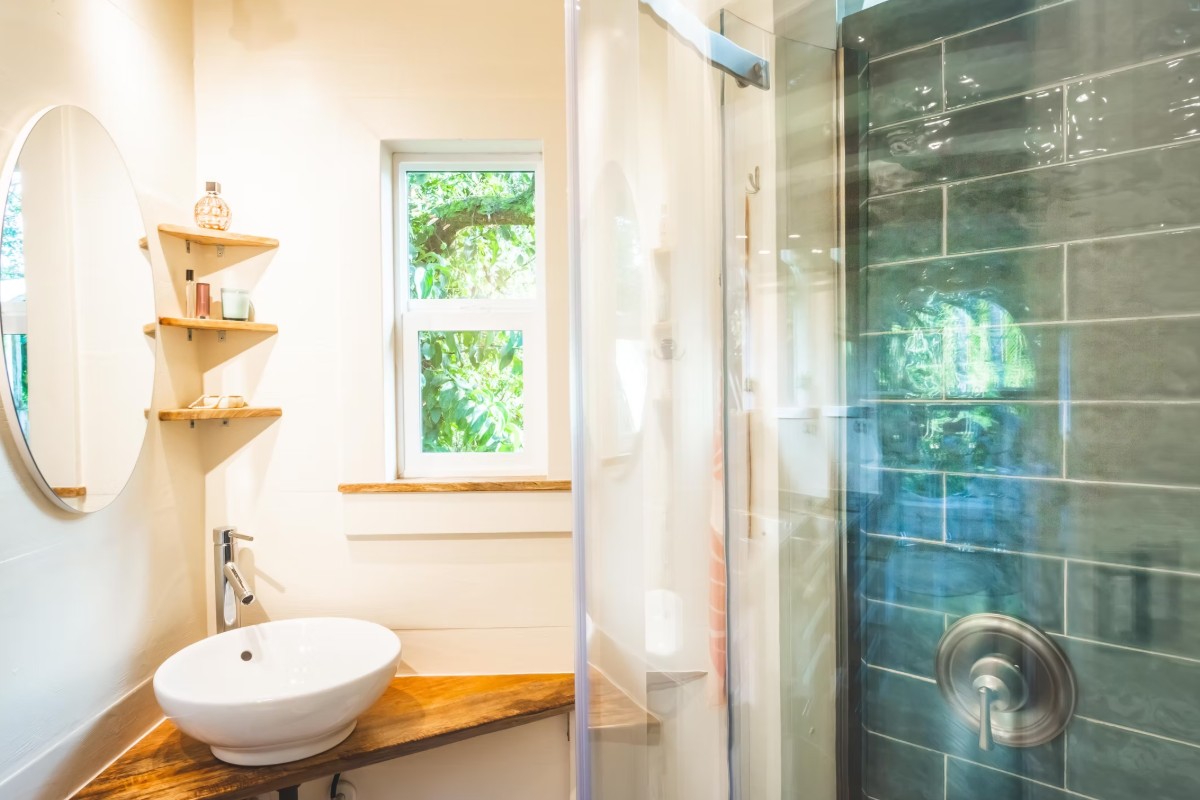
Natural light also plays a major role in the bathroom, which features natural wood and tile finishes and can be fitted with a bathtub. A washer and dryer, mini-split air conditioning and an on-demand tankless propane water heater add many of the conveniences you'd expect in a conventional home.
The Oasis comes fully finished and furnished and can also be optimized for off-grid living with solar power. Turnkey pricing ranges from around $169,000 to $299,000.
With its unusual curved roof, thoughtfully designed interior and clever indoor-outdoor features, the Oasis is more than just a compact home. It feels like a private getaway, showing how a tiny footprint can still provide plenty of room to relax, entertain and enjoy the outdoors.
Comments (0)
No comments yet — be the first to share your thoughts.