
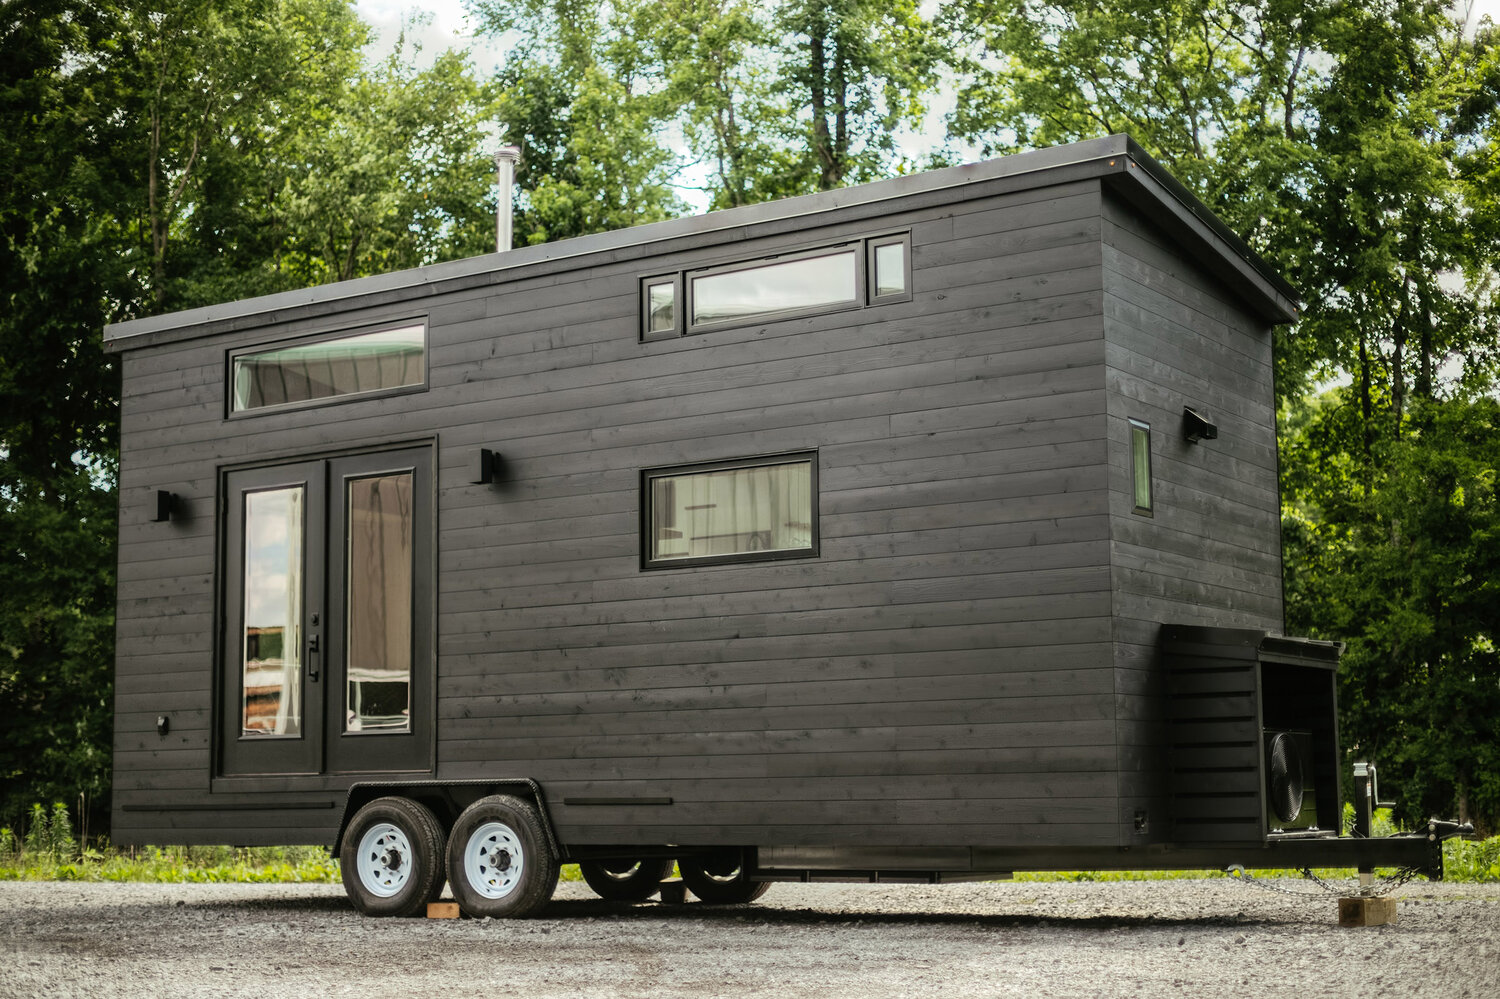
The Kubrick Tiny Home Pushes The Limits of Modern Minimalism
Andrea | 05/01/2026
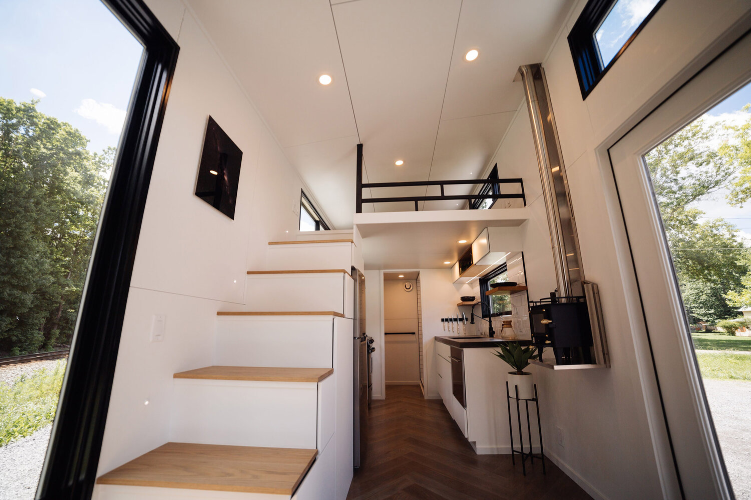
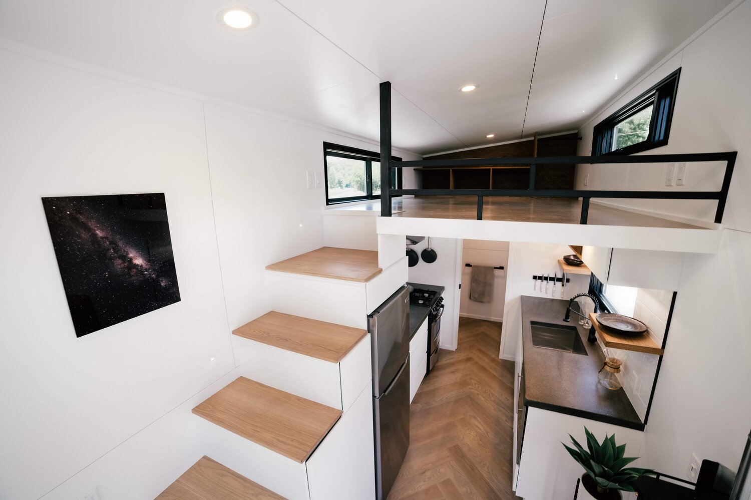
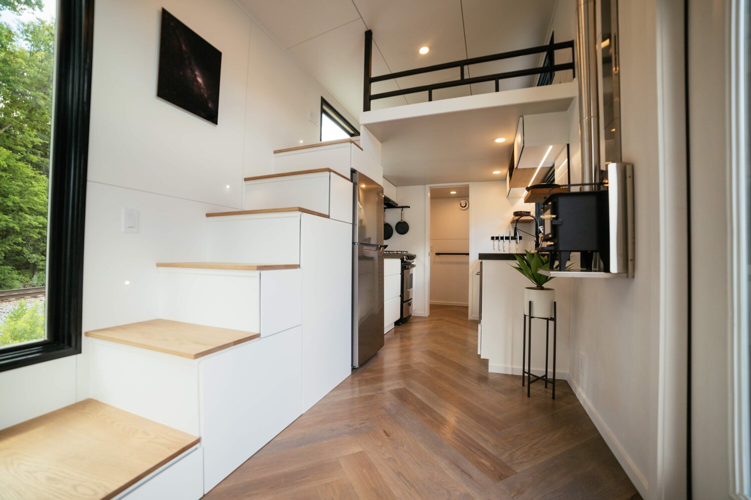
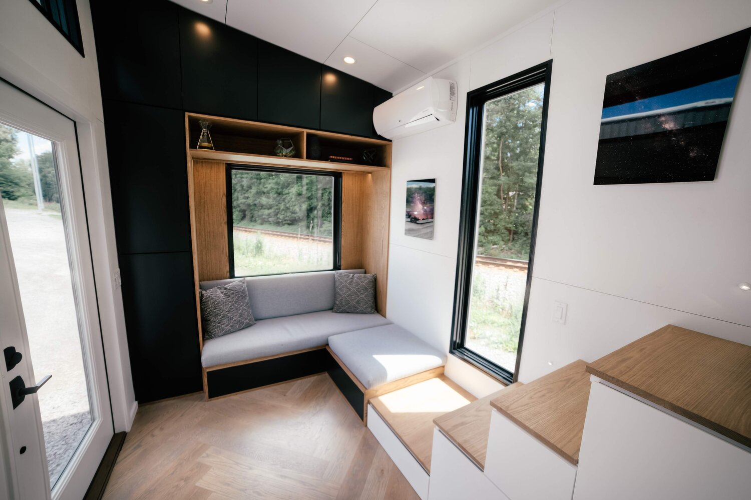
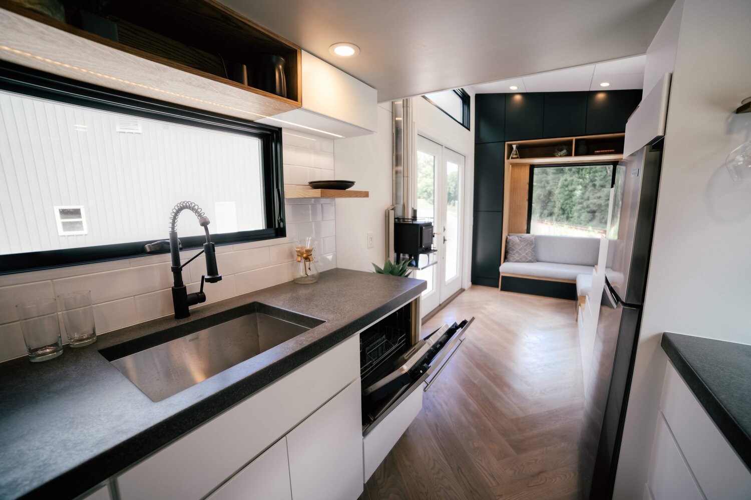
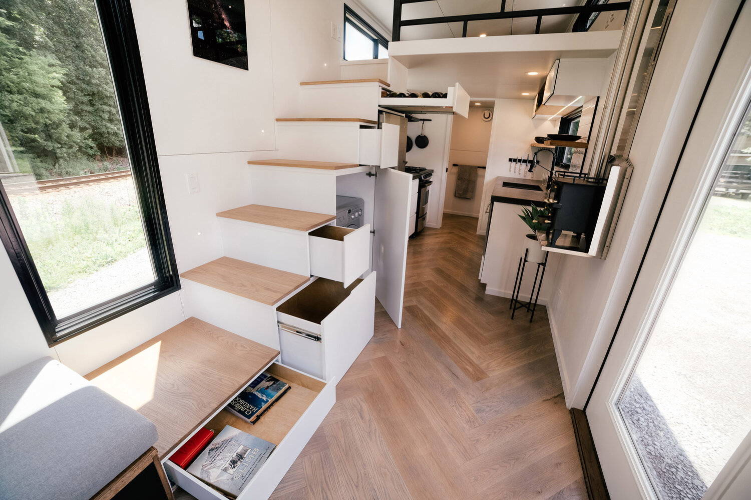
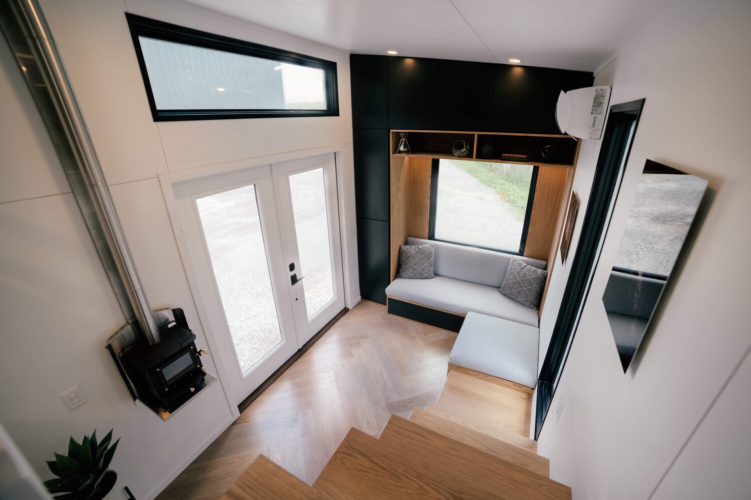
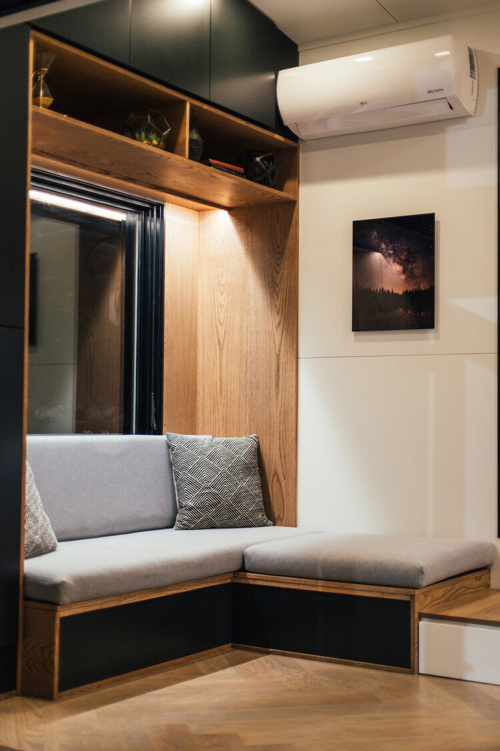
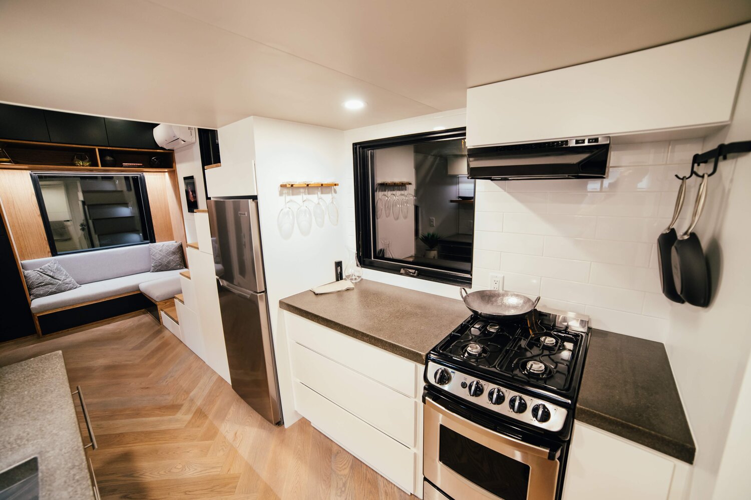
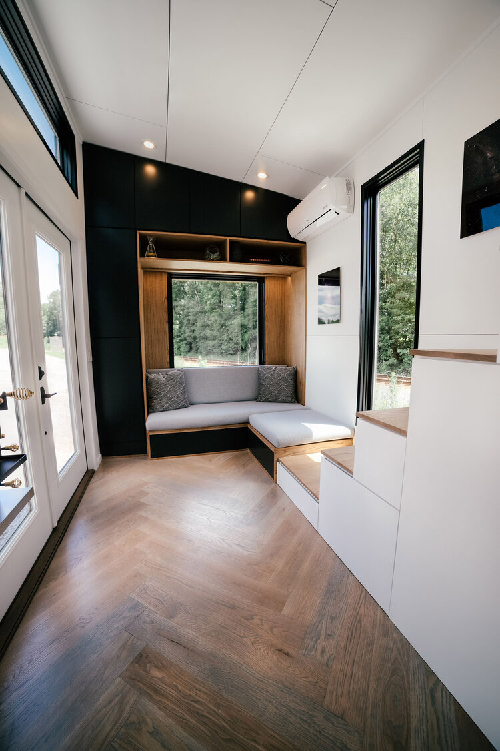
This 24 foot modern tiny house embraces minimalism and shies away from any excessive ornamentation. The clean lines and ordered flow of the tiny house make it an ideal place to retreat from noise and busyness. The Kubrick tiny house is a perfect example of our collaborative design process. We only take on one or two houses a year with this level of design because we work so closely with the customer. There was a look and feel that the customer was trying to achieve which led us to try new things and push the boundaries.
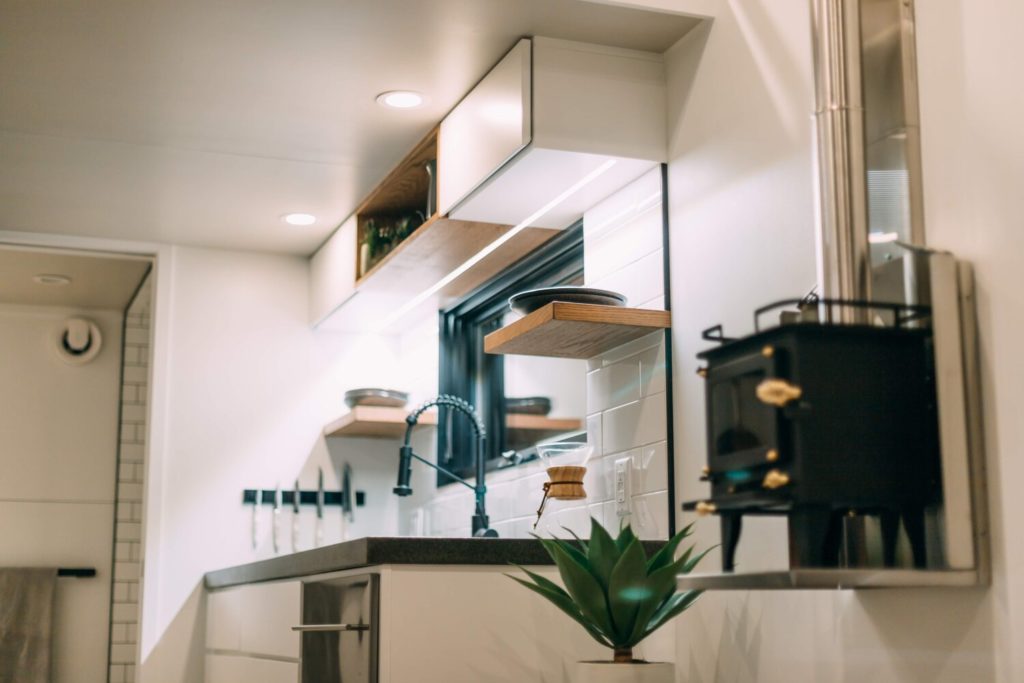
The walls and ceiling are finish grade wood panels. Tiny homes are built to be mobile and have to stand up to more torsion and jostling than a typical house. For this reason we did not attempt to caulk or tape over joints in the panels. Instead, we left visible shadow gaps to allow the panels to “float” as needed and we embraced these gaps as visual cues to interior features.
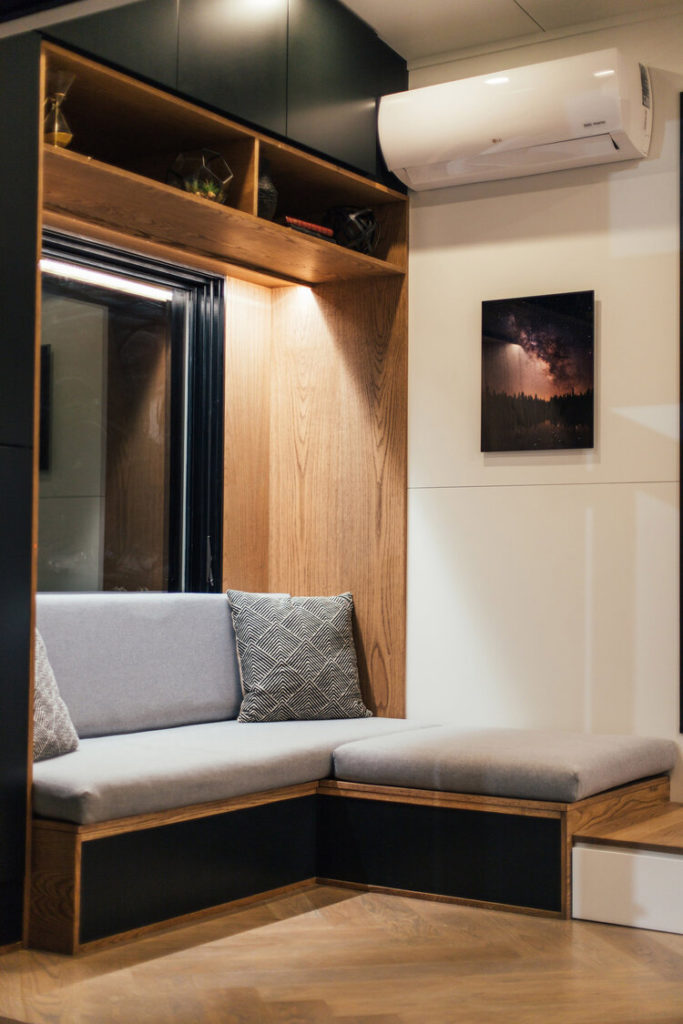
The Kubrick has a built-in hybrid solar power system. The lights, fans, pumps, and fridge are on solar while the air conditioner and larger appliances are dependent on shore power.
The Kubrick is named after a film directed and produced by Stanley Kubrick: 2001 Space Odyssey. The film, released in 1968, boldly introduced innovative set design themes and is considered one of the greatest and most influential films ever made. With the Kubrick, we pushed the design limits of modern minimalism.
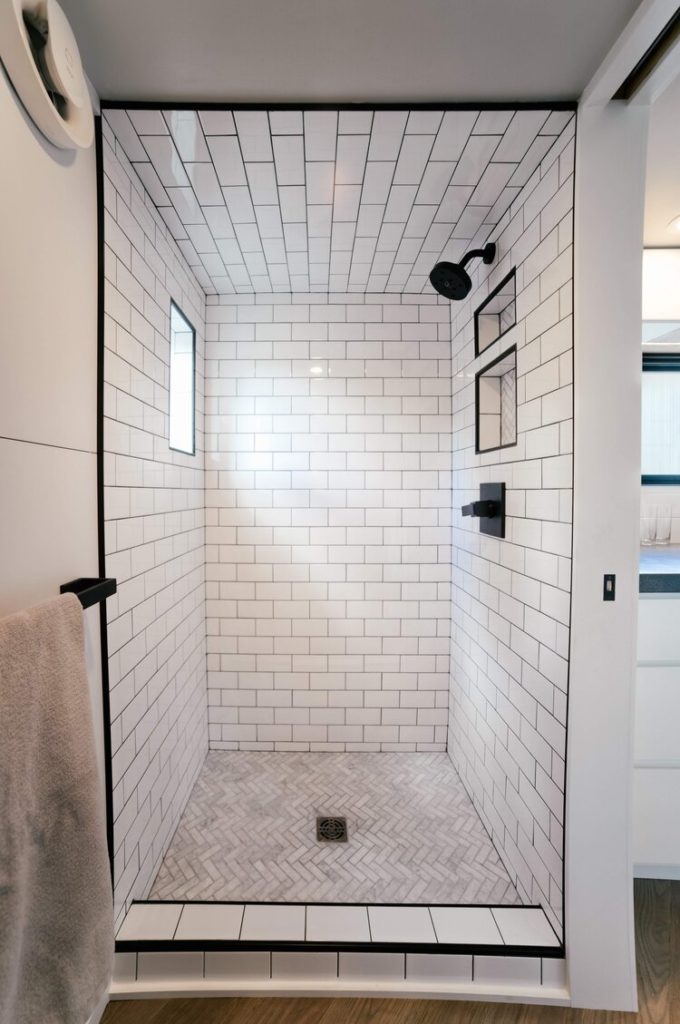
Here are some other features and components of the Kubrick tiny house.
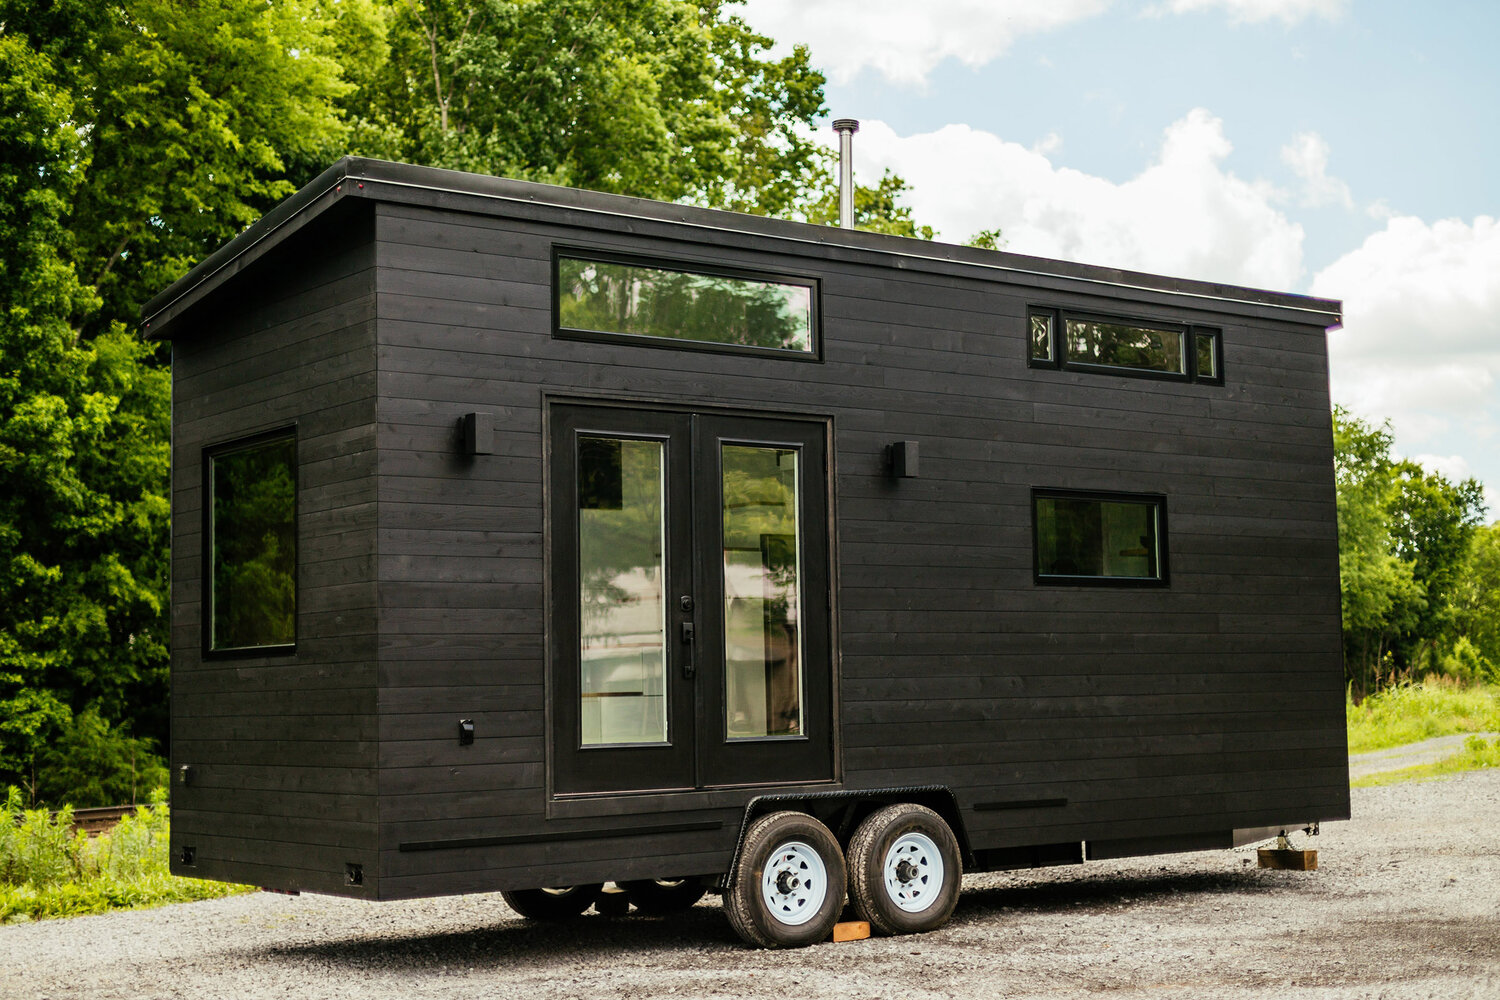
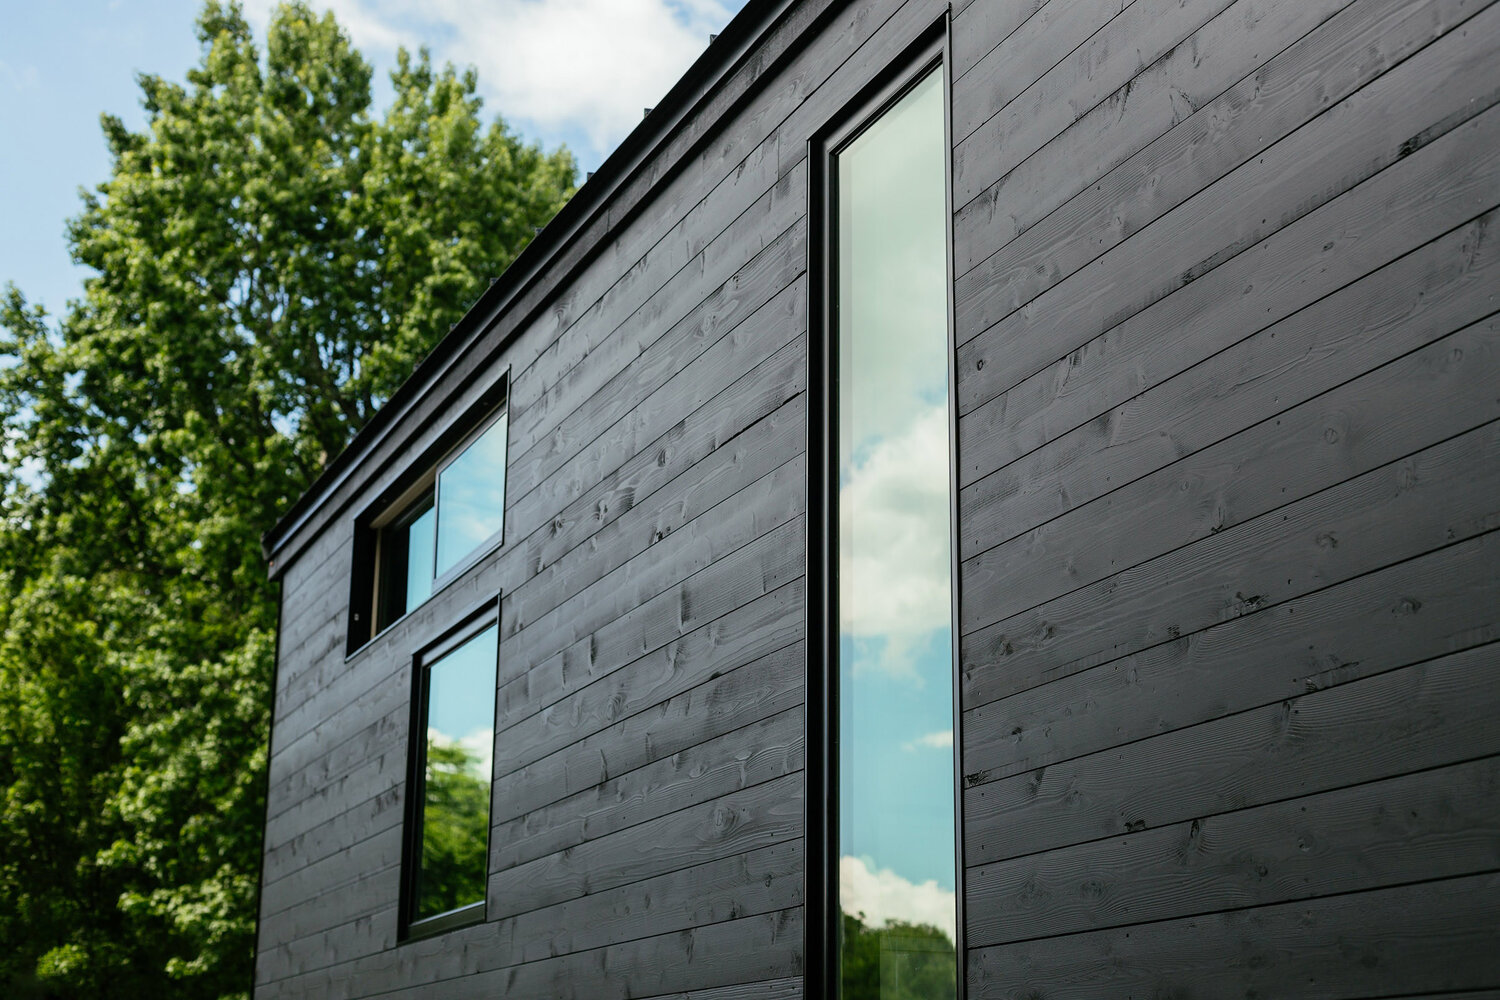
Specially milled tongue and groove exterior cedar siding, no trim
Black aluminum clad wood windows
Black standing seam metal roof
Deck over construction to create storage for fresh water and grey water storage tanks
Finish grade wood panel interior
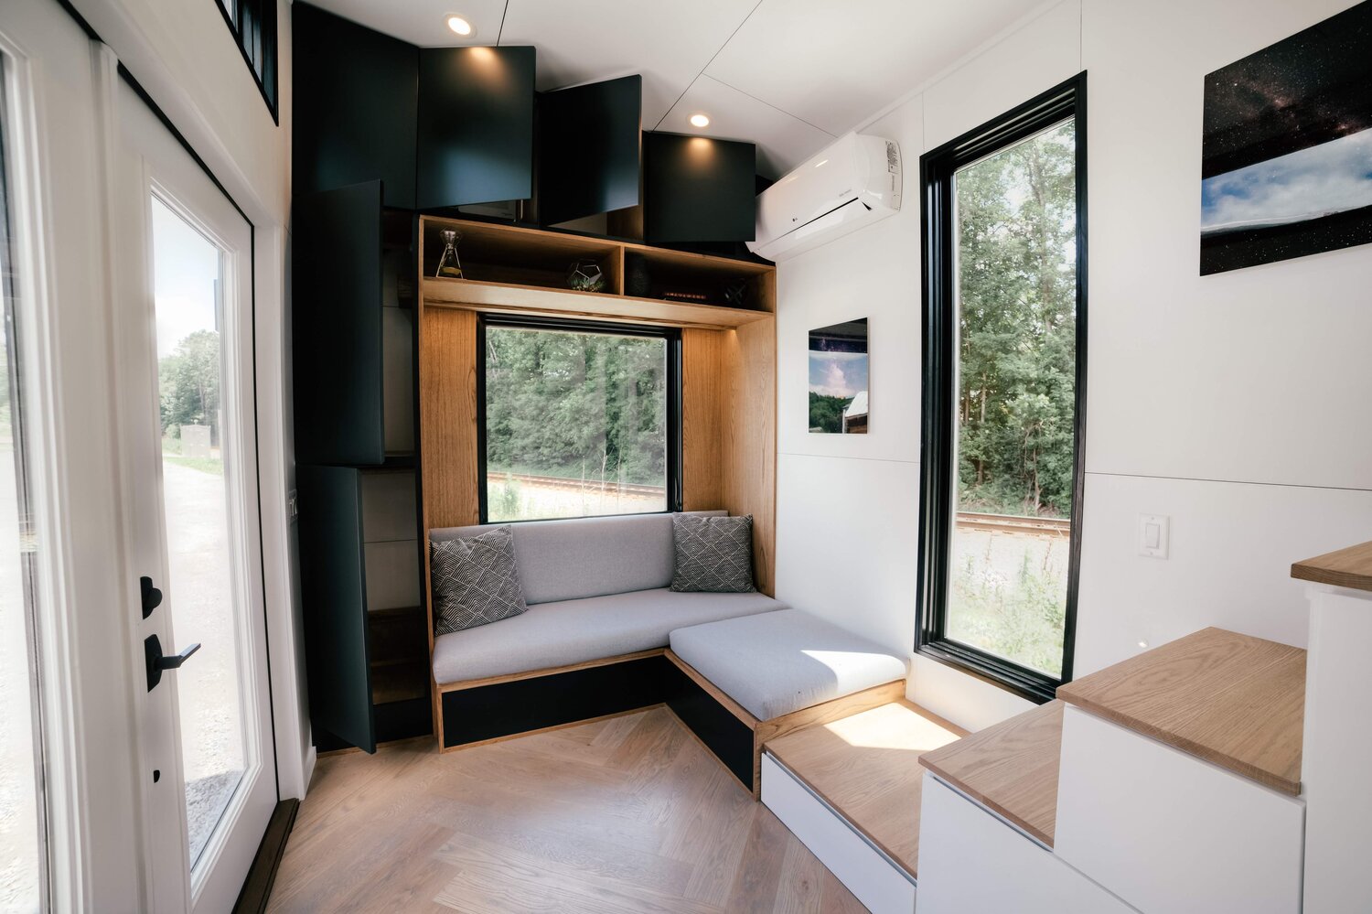
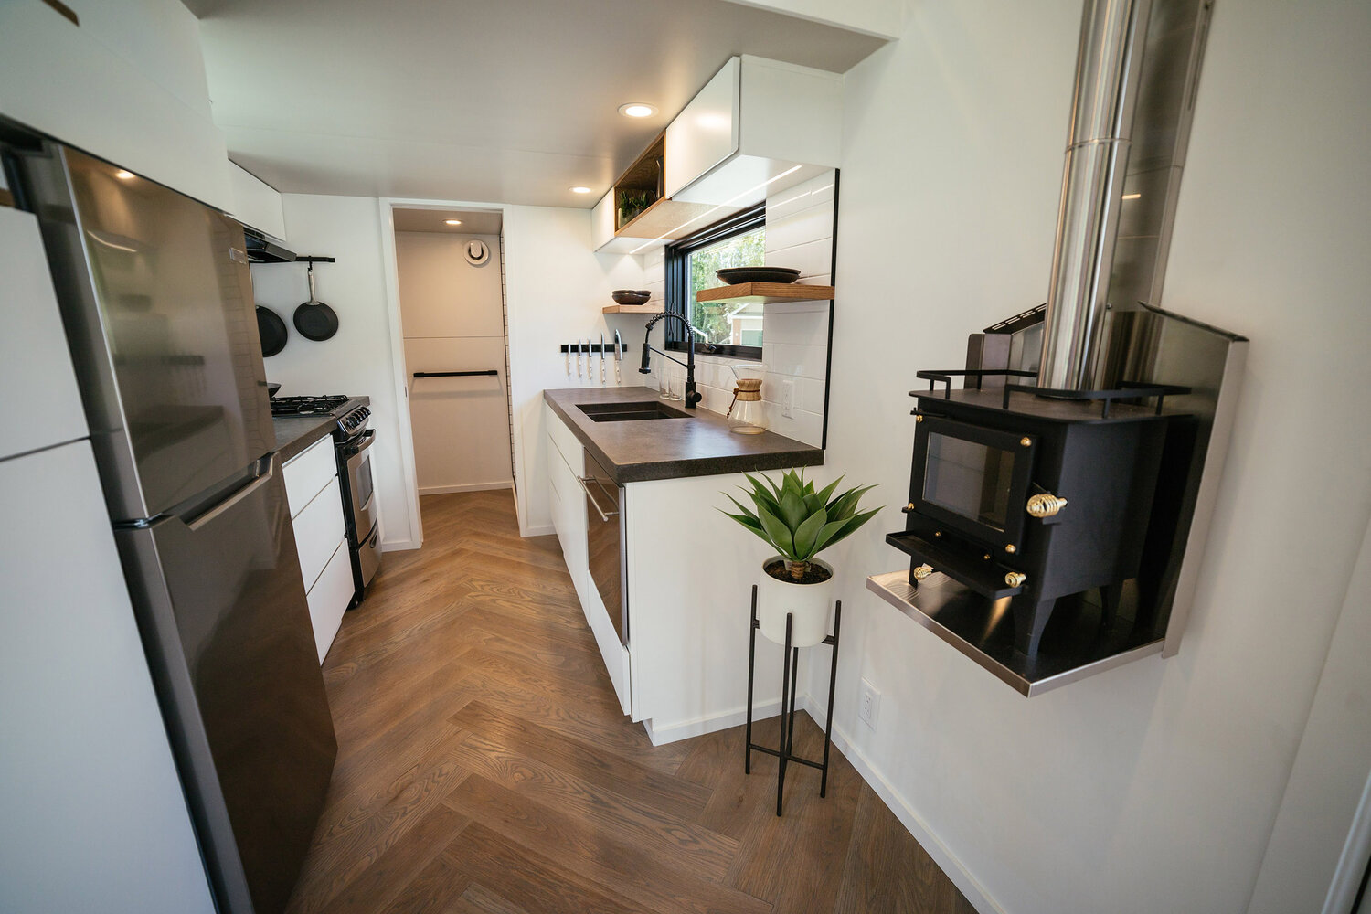
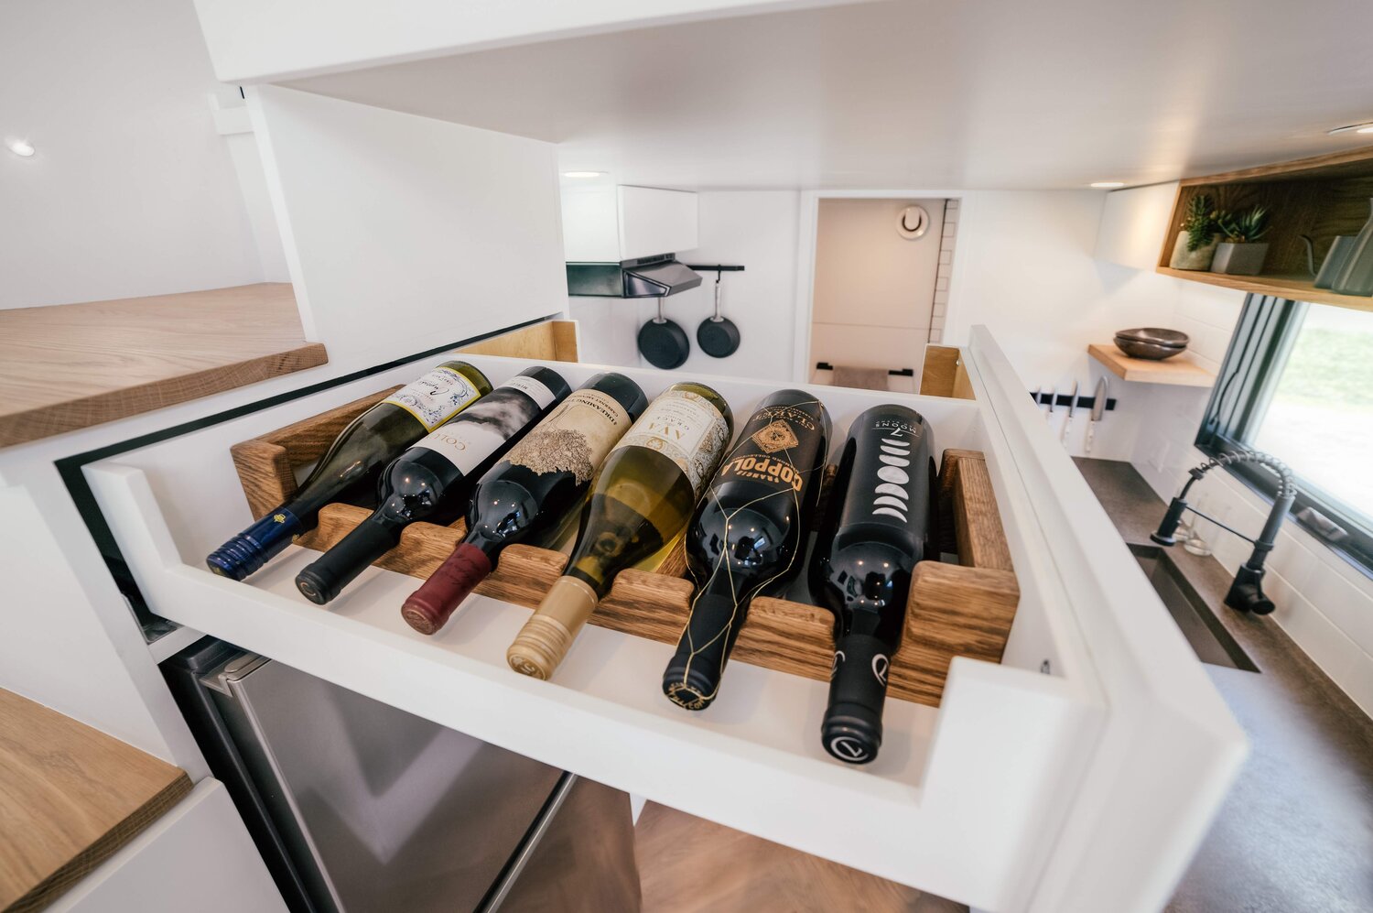
White oak stair treads and herringbone hardwood floor
Hybrid solar power system

Cubic Mini Grizzly wood stove
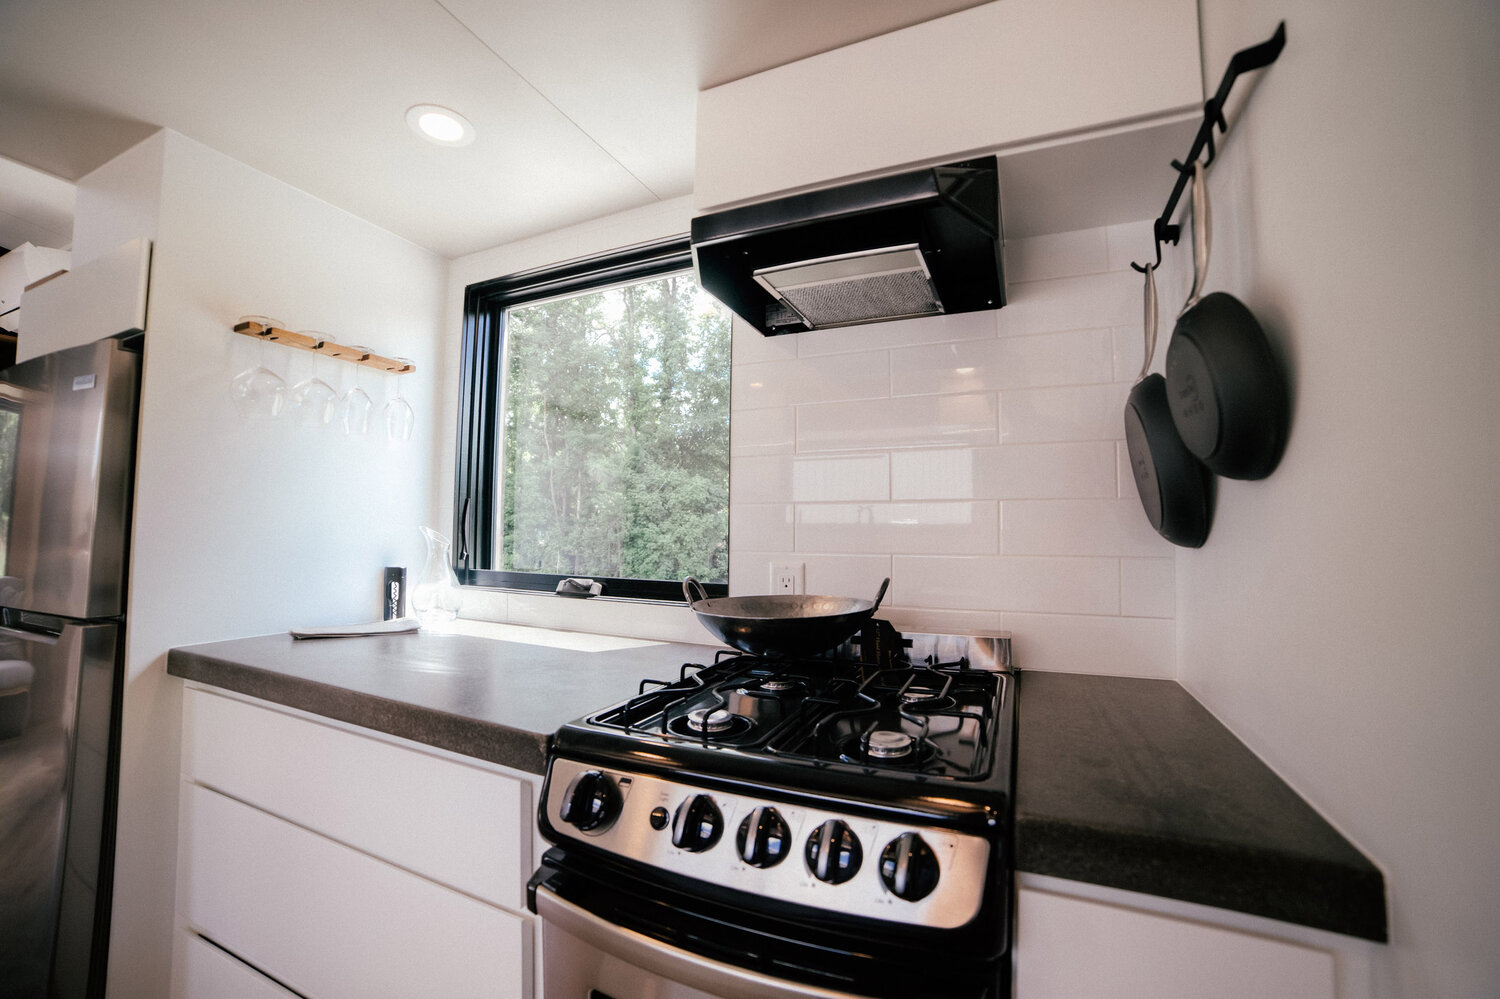
Custom concrete countertops
Custom painted cabinet fronts with minimal fronts and hidden pulls
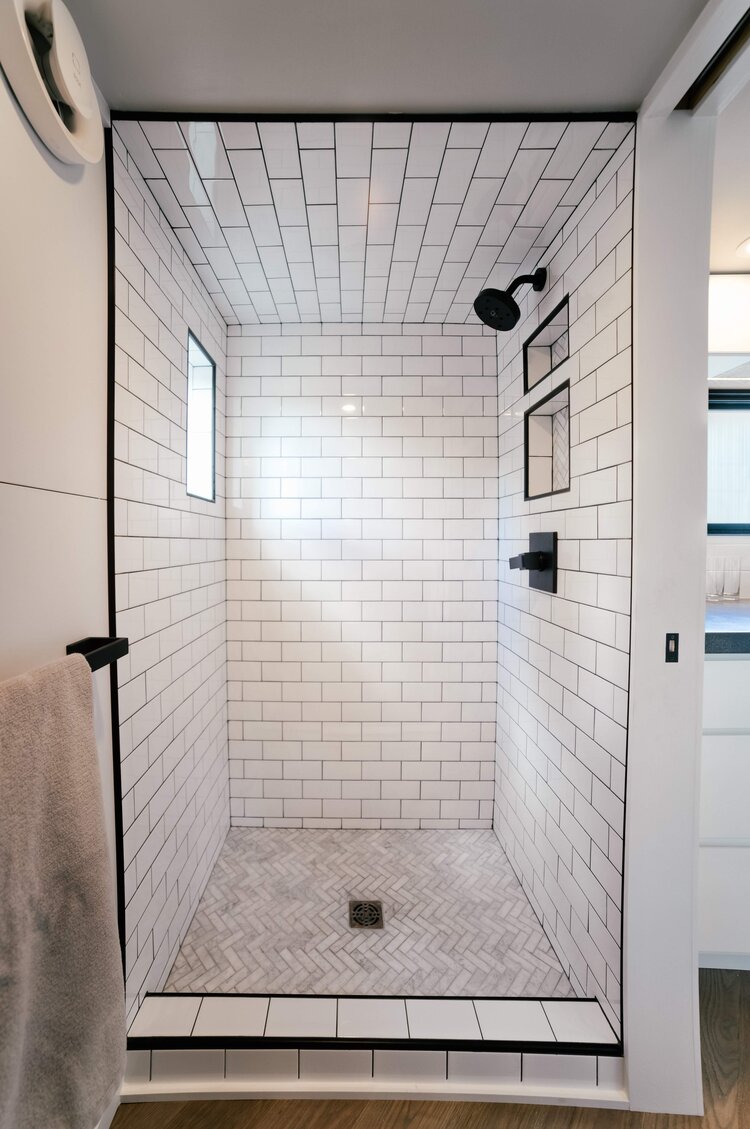
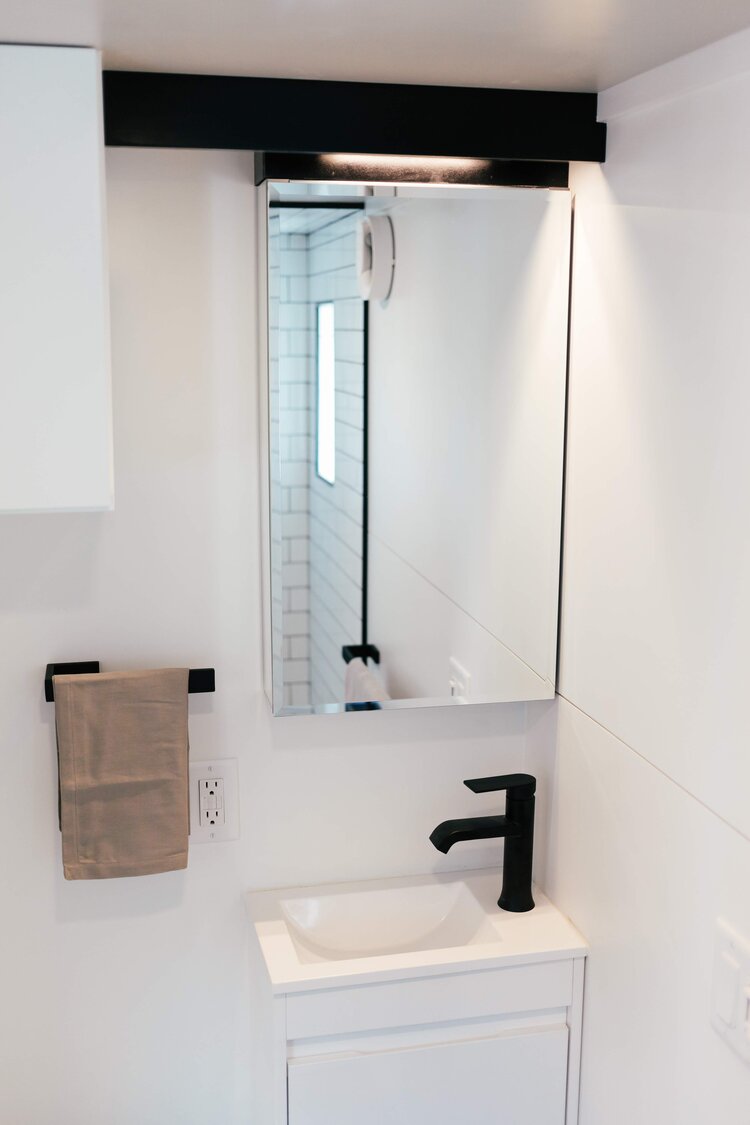
Subway tile shower and kitchen backsplash
Custom valance and spotlighting
Comments (0)
No comments yet — be the first to share your thoughts.