
An Upside Down Tiny Home
Andrea | 07/07/2026
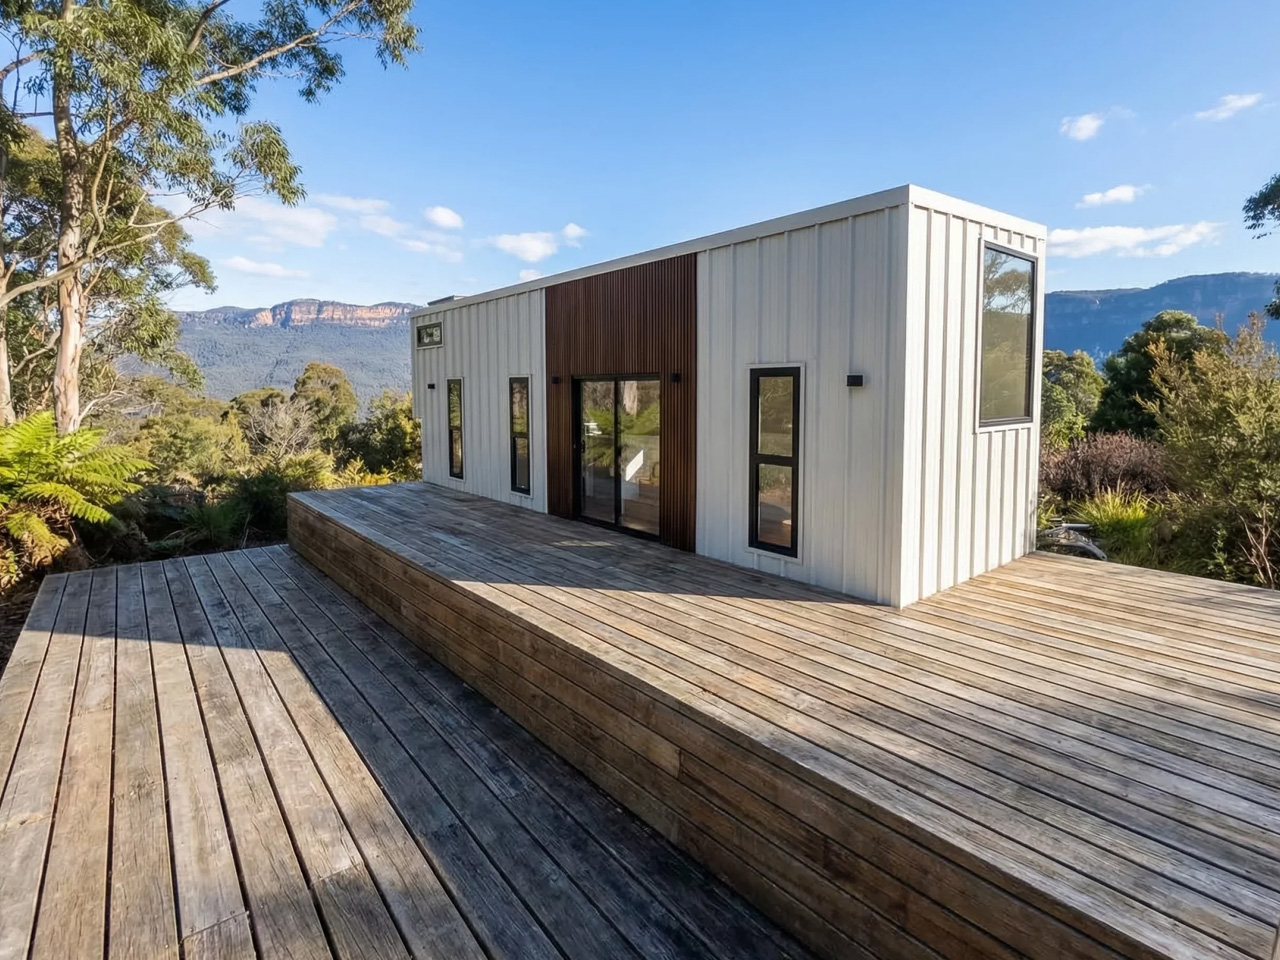
For years, most tiny homes have followed the same formula: living spaces on the main floor and sleeping lofts above. The Onda by Removed Tiny Homes takes a completely different approach, flipping that layout on its head.
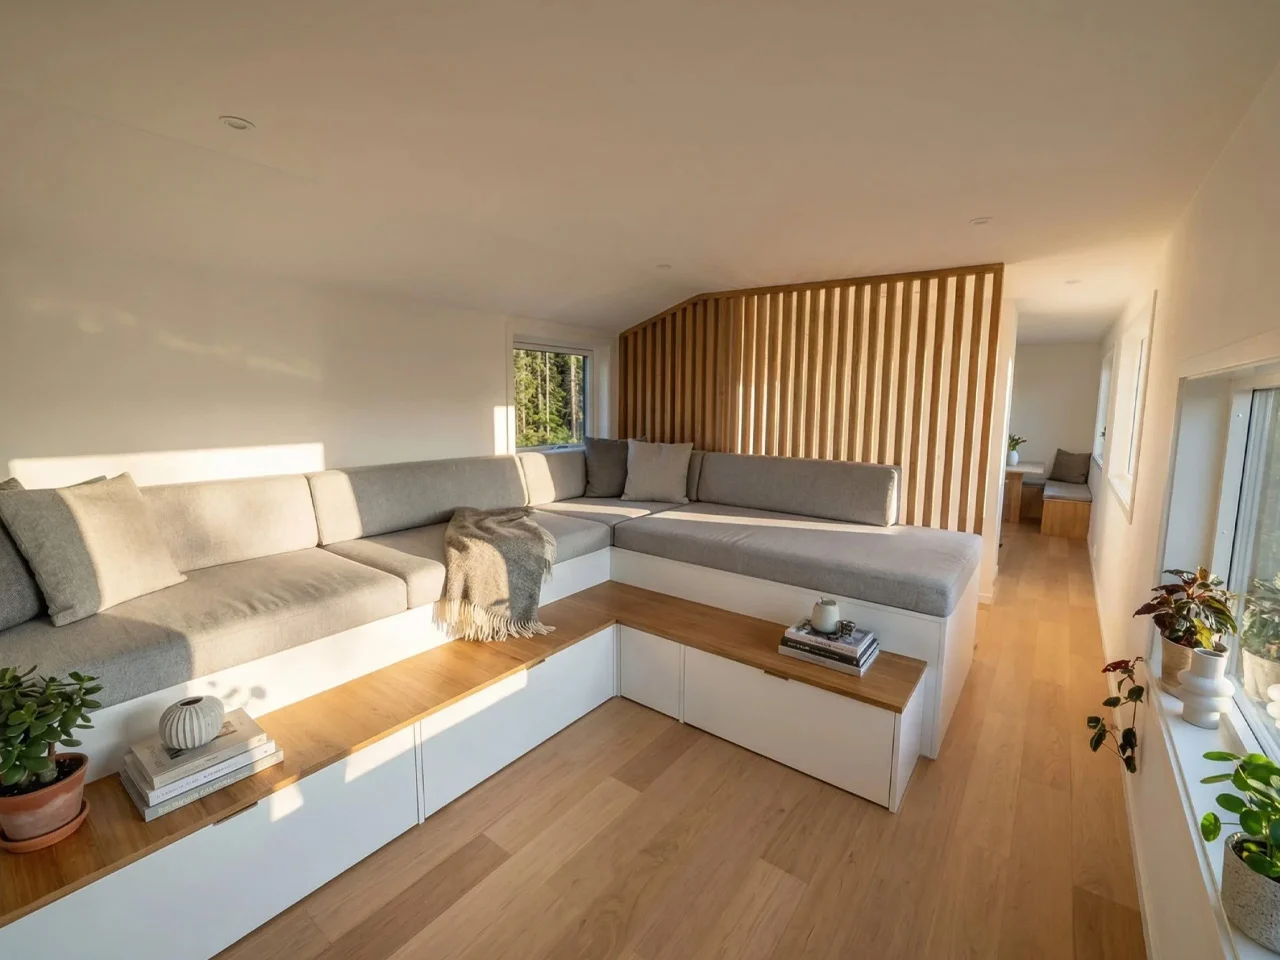
Instead of placing the bedrooms in lofts, the Onda features three ground-floor bedrooms, giving every family member a dedicated sleeping space without the need to climb a ladder. Upstairs, the home opens into a bright, spacious living area that combines the kitchen, lounge, and one of the home's two bathrooms into a welcoming space for gathering and entertaining.
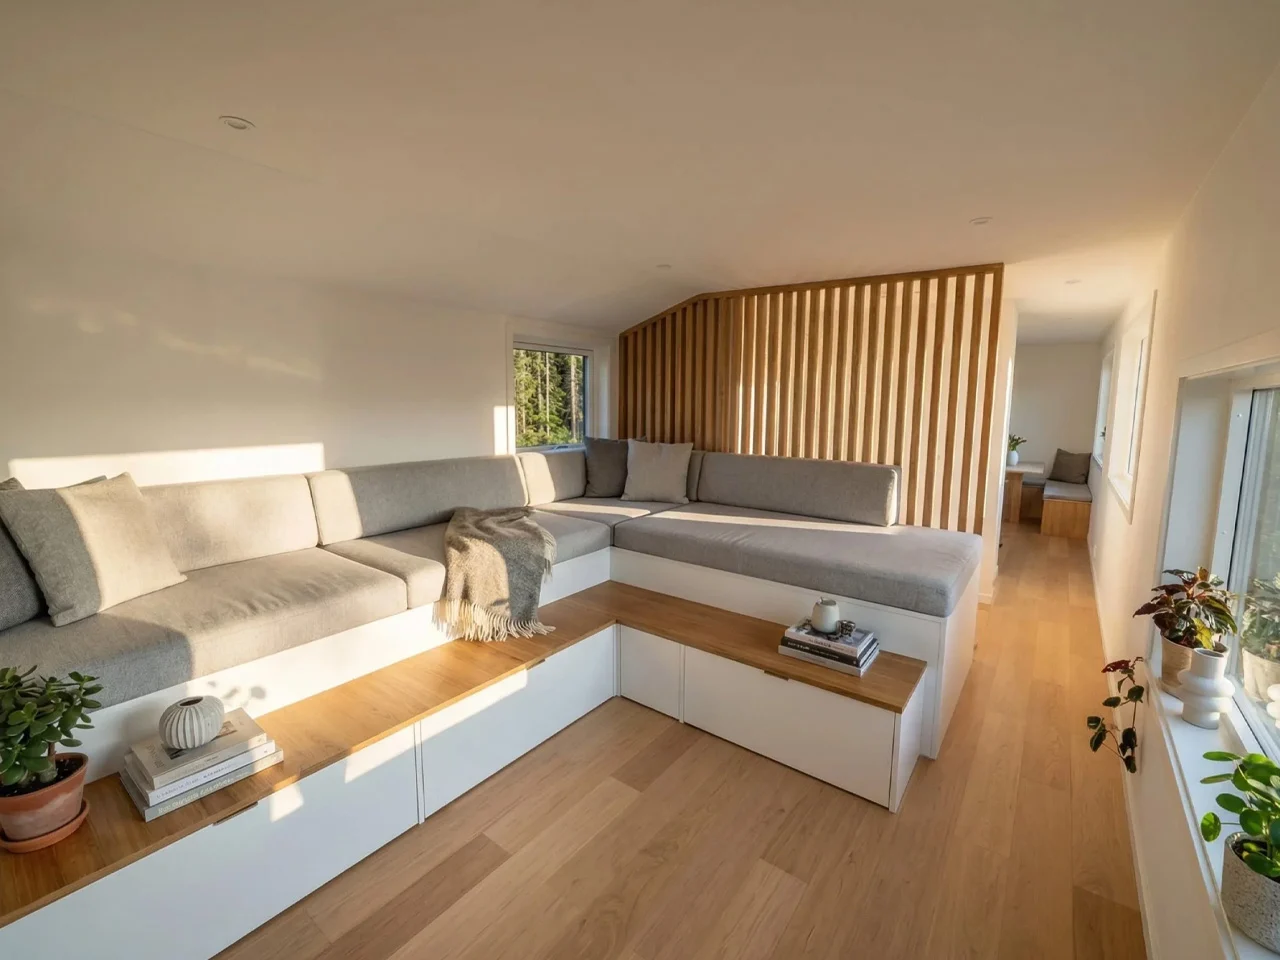
It's a simple idea, but one that changes how a tiny home feels to live in. By separating private spaces from communal ones, the layout creates a clearer distinction between rest and everyday activities, much like a traditional two-story house.
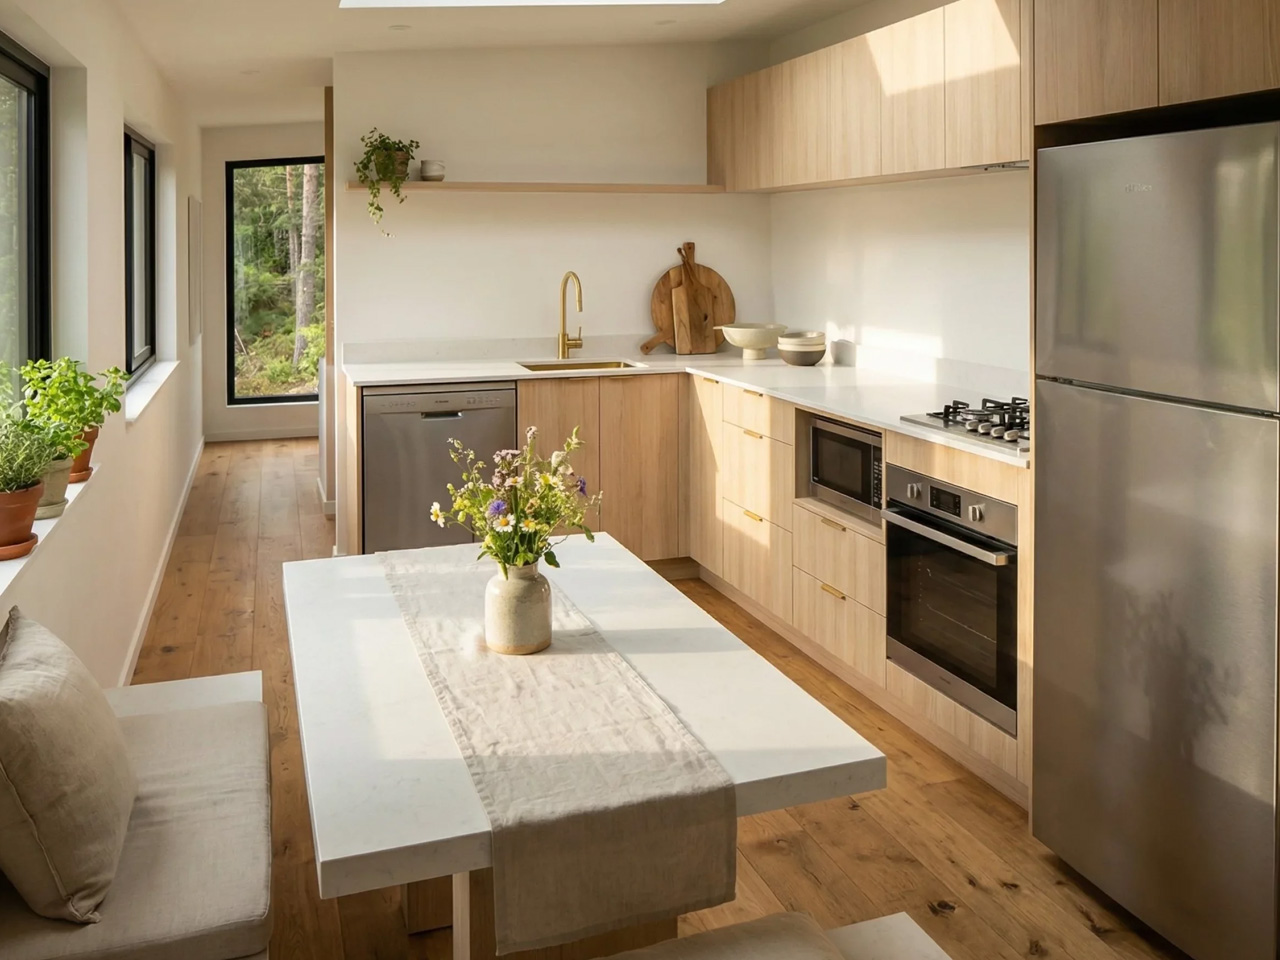
The upper floor is designed to make the most of its elevated position. Three skylights fill the space with natural light, while the full-size kitchen features stone benchtops, generous cabinetry, and plenty of room for meal preparation. The adjoining living area feels open and inviting, proving that compact living doesn't have to feel confined.
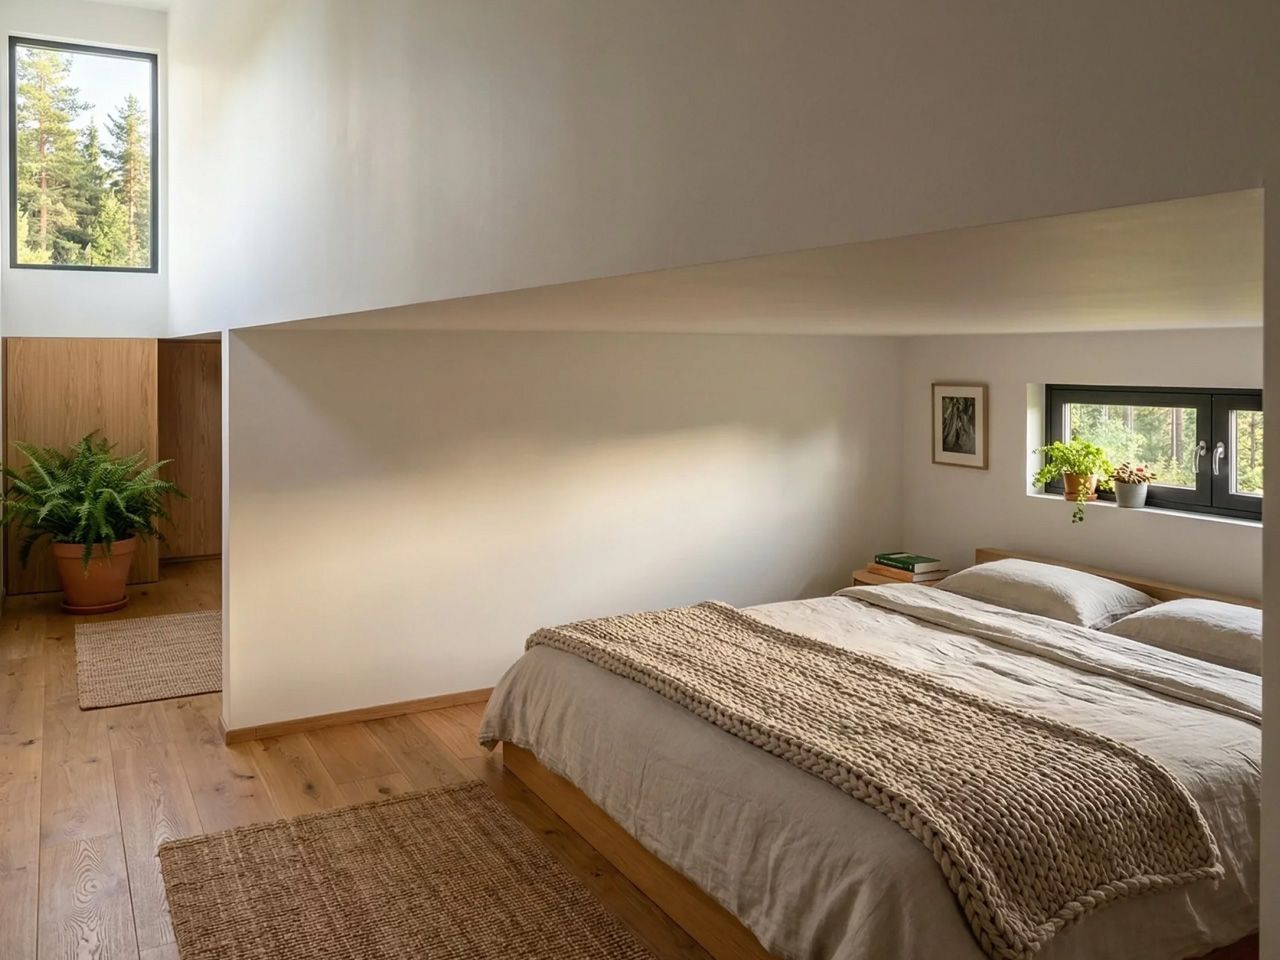
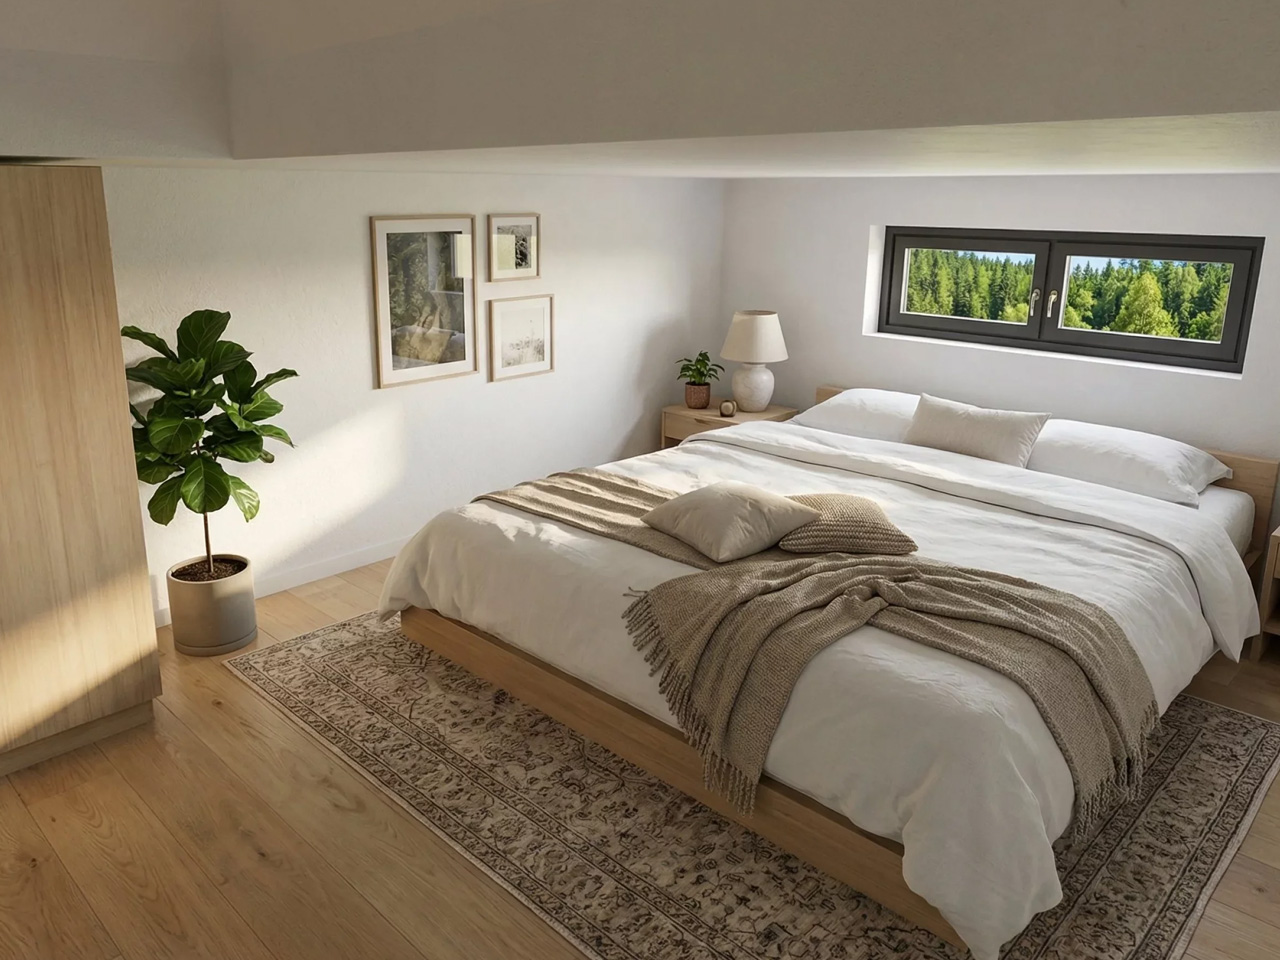
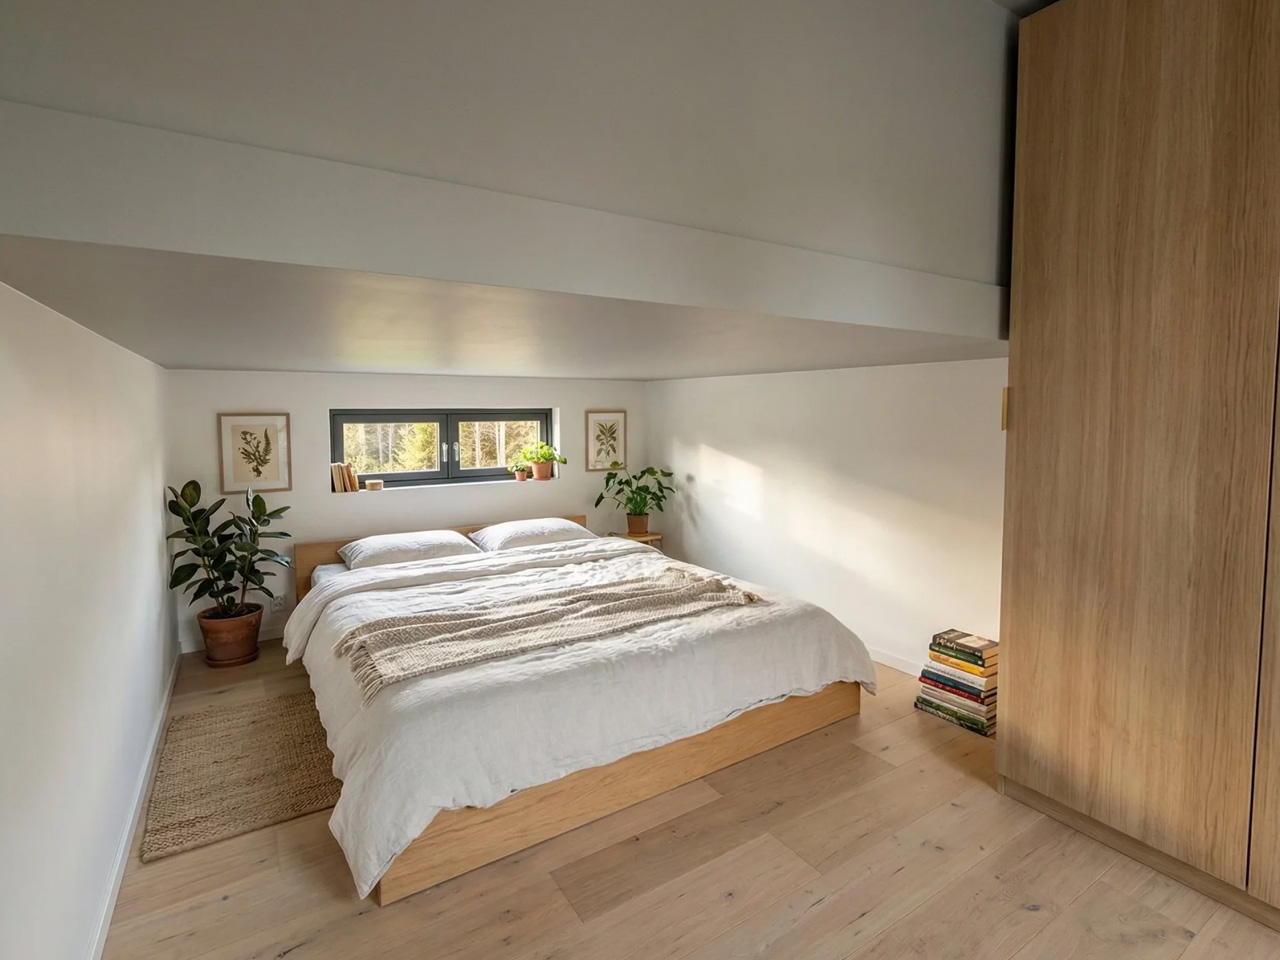
The downstairs bedrooms are another standout feature. Rather than relying on lofts or convertible furniture, the Onda provides three enclosed rooms that offer privacy for parents, children, or overnight guests. This thoughtful design makes the home a practical option for families, an audience that has often been overlooked in the tiny house movement.
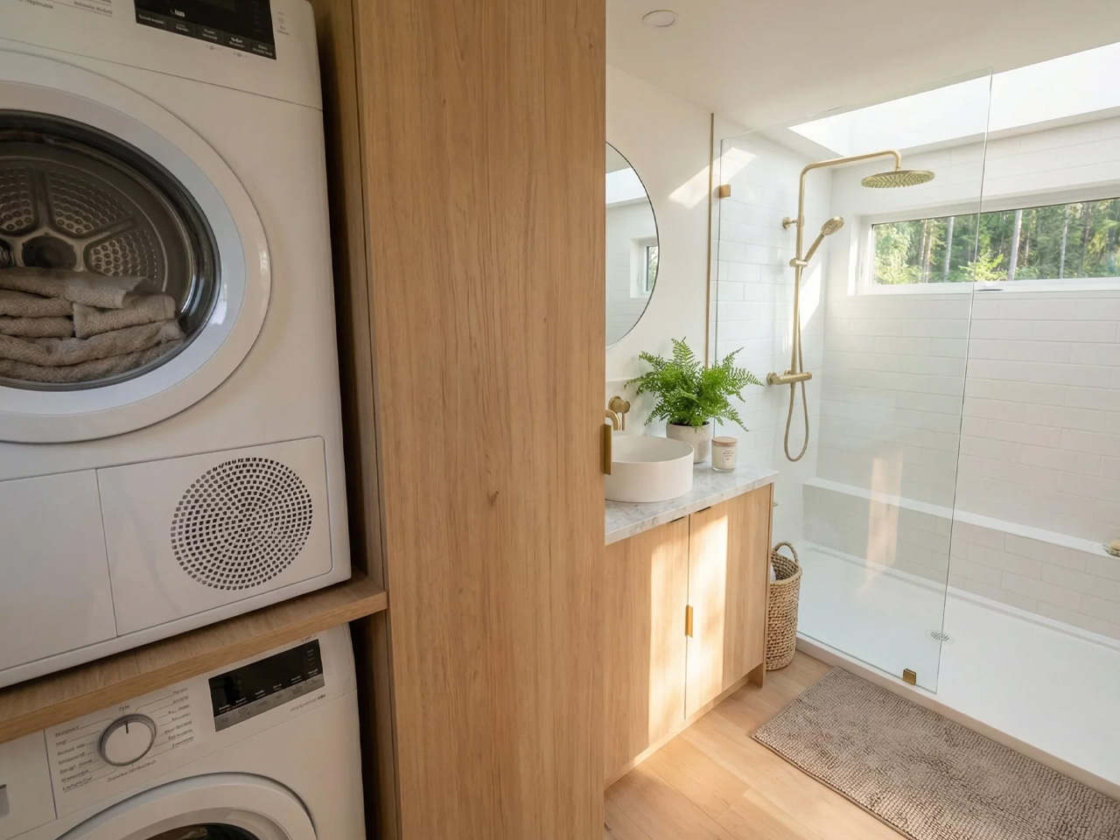
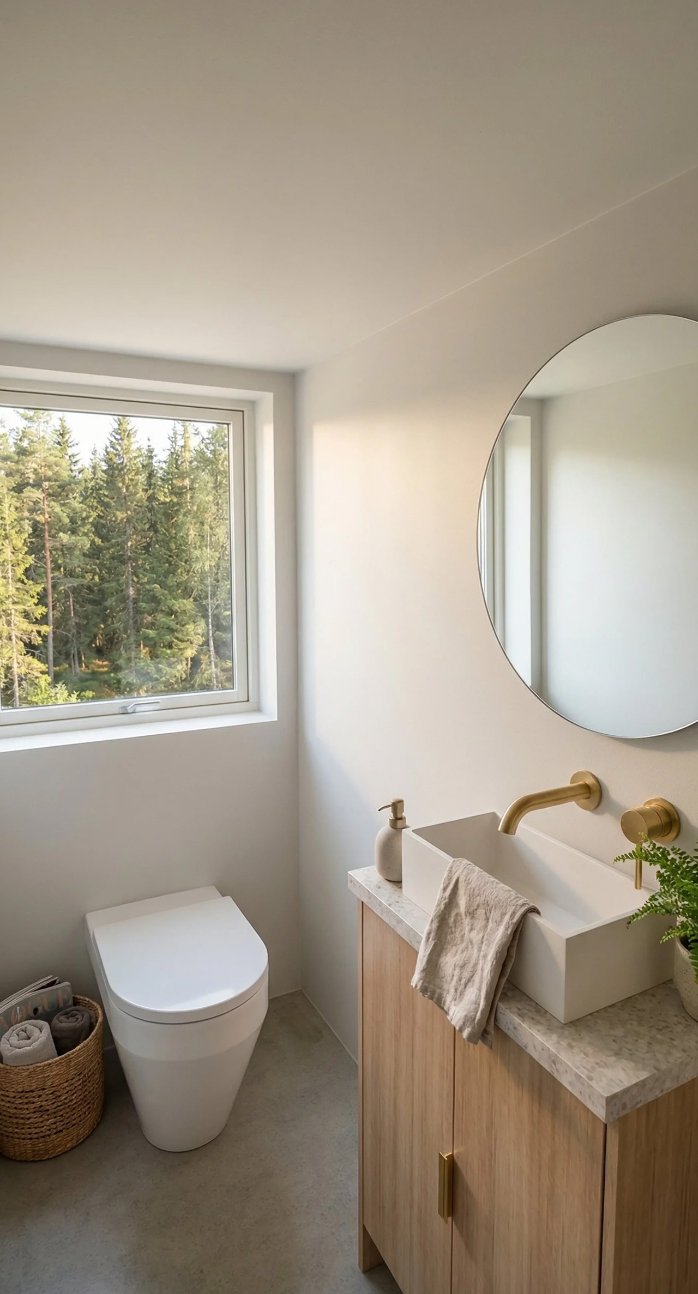
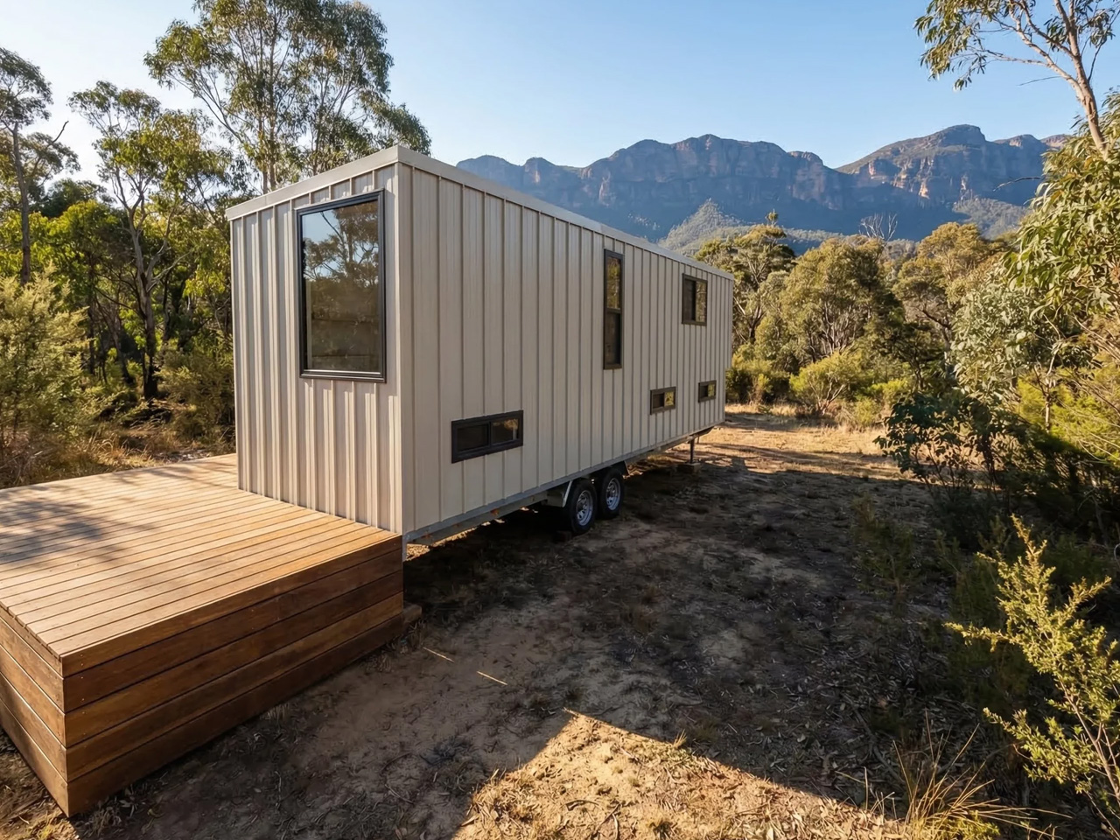
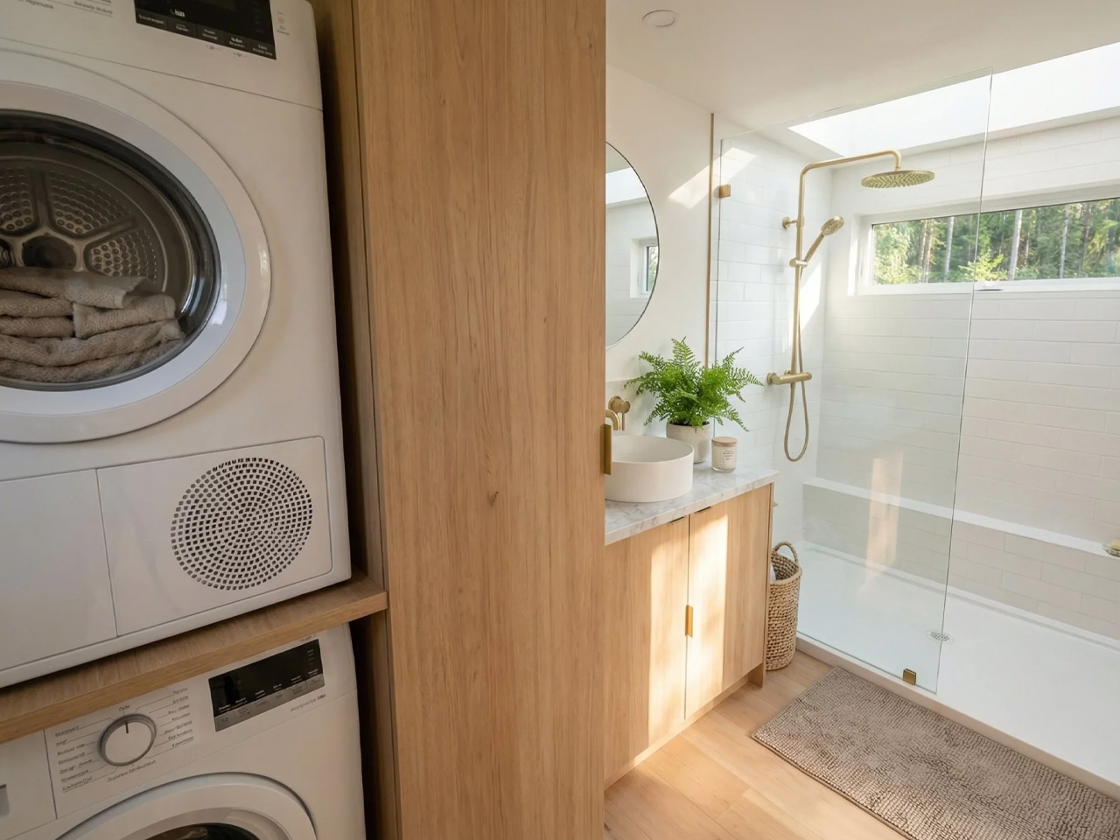
Beyond the innovative layout, the Onda also includes a well-appointed bathroom with a glass-enclosed shower beneath a skylight, built-in laundry facilities, and the option to customize the home with off-grid features and other upgrades. An optional outdoor deck extends the living space even further, creating a seamless connection between the home and its surroundings.
The Onda proves that innovation in tiny homes isn't always about adding more features. Sometimes it's about questioning the assumptions we've accepted for years. By moving the bedrooms downstairs and the living spaces upstairs, Removed Tiny Homes has introduced a fresh approach that could influence the next generation of family-friendly tiny homes.
Comments (0)
No comments yet — be the first to share your thoughts.