

A45 / BIG: A New Take on the Classic A-Frame
Andrea | 08/16/2026
What happens when you rotate an A-frame cabin 45 degrees?
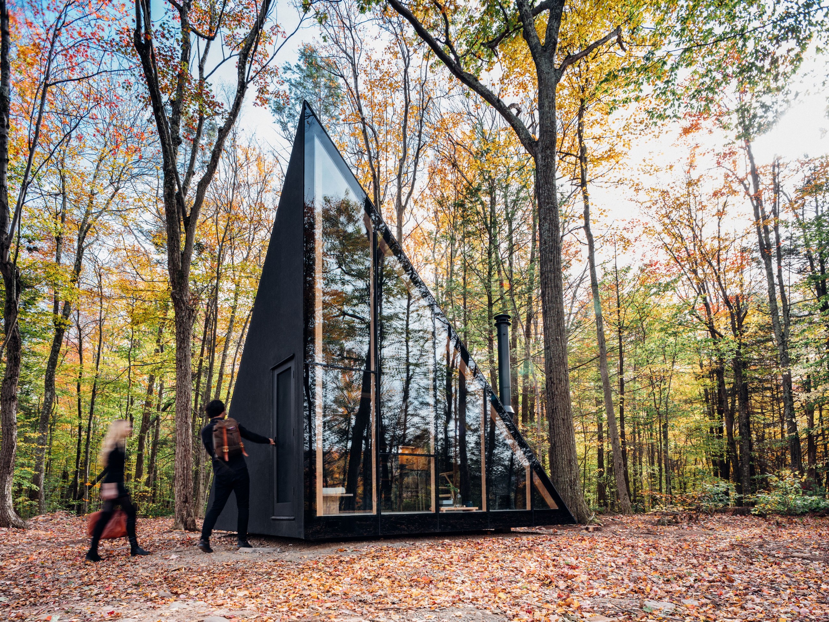
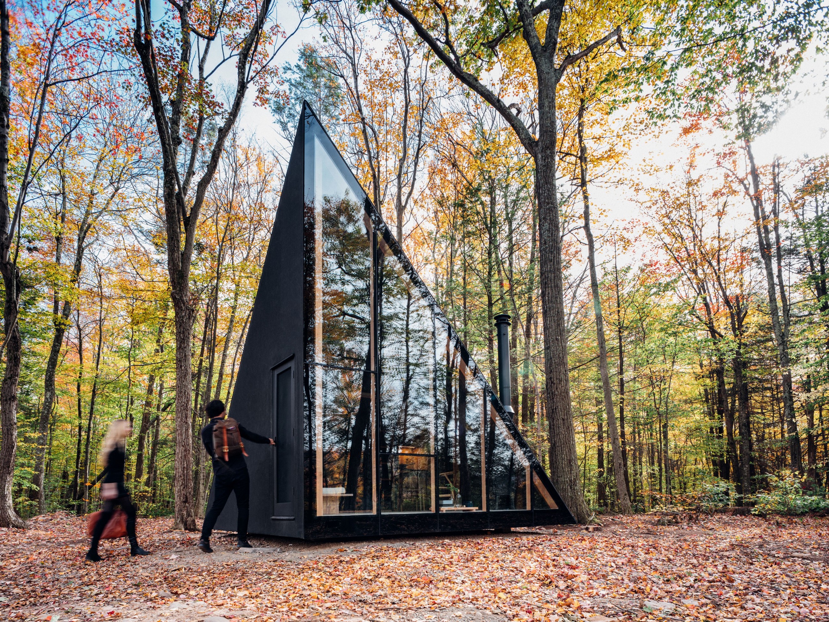
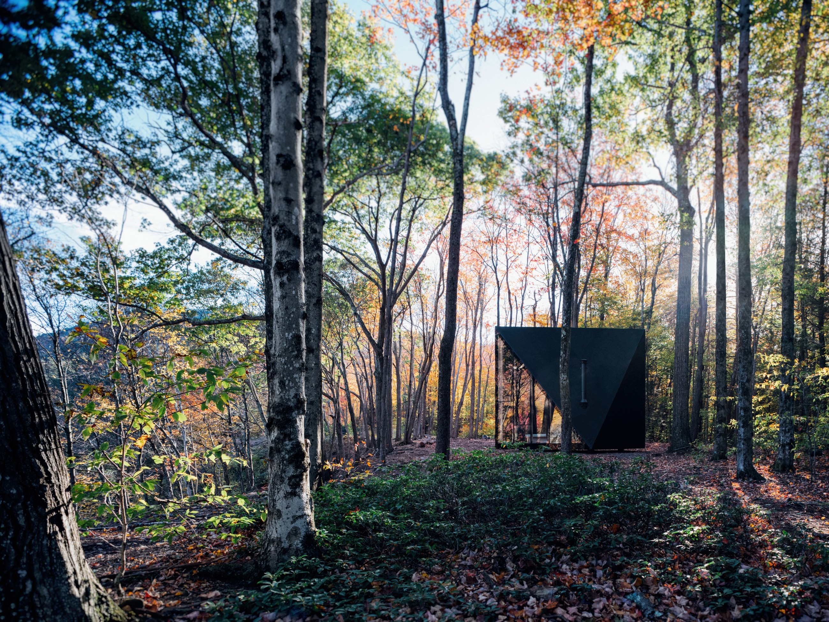
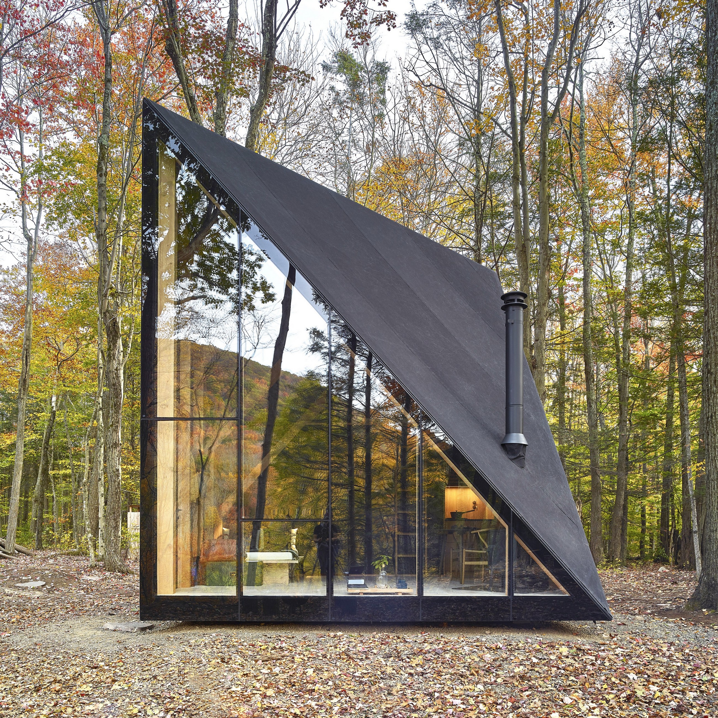
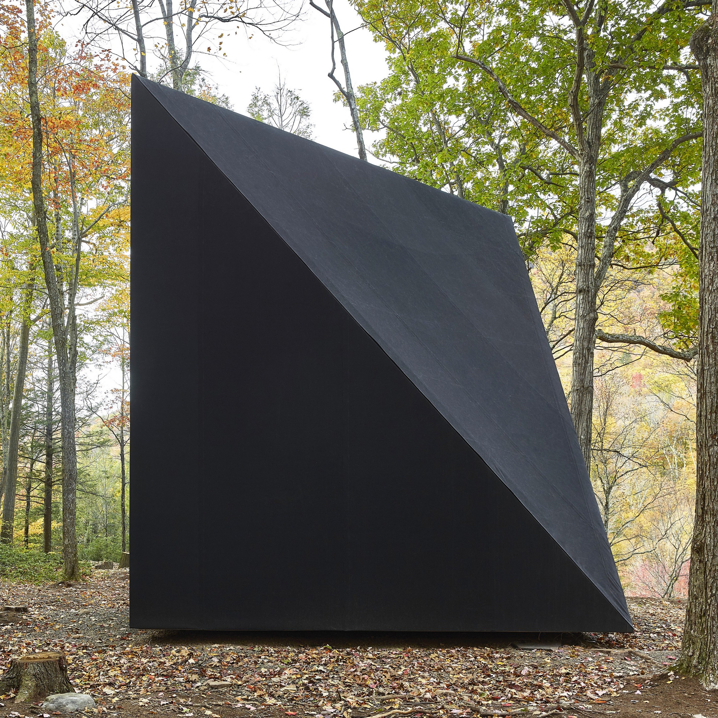
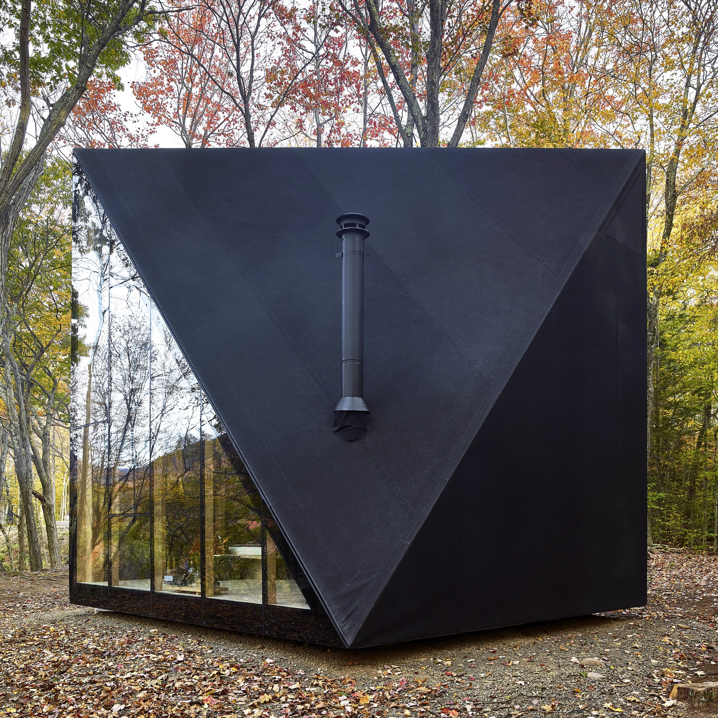
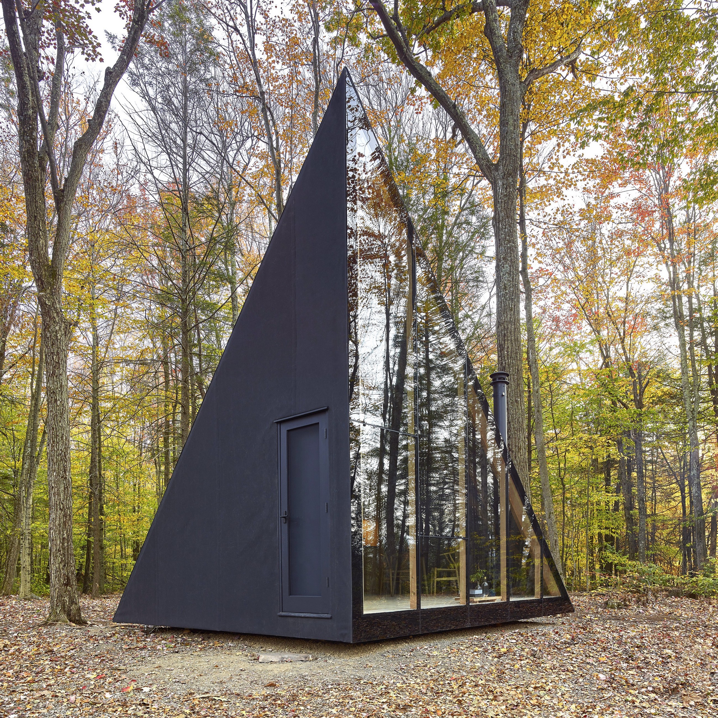
Designed by BIG (Bjarke Ingels Group) for NYC-based tiny home company Klein, the 180-square-foot A45 transforms the familiar A-frame into a striking, crystal-like retreat.
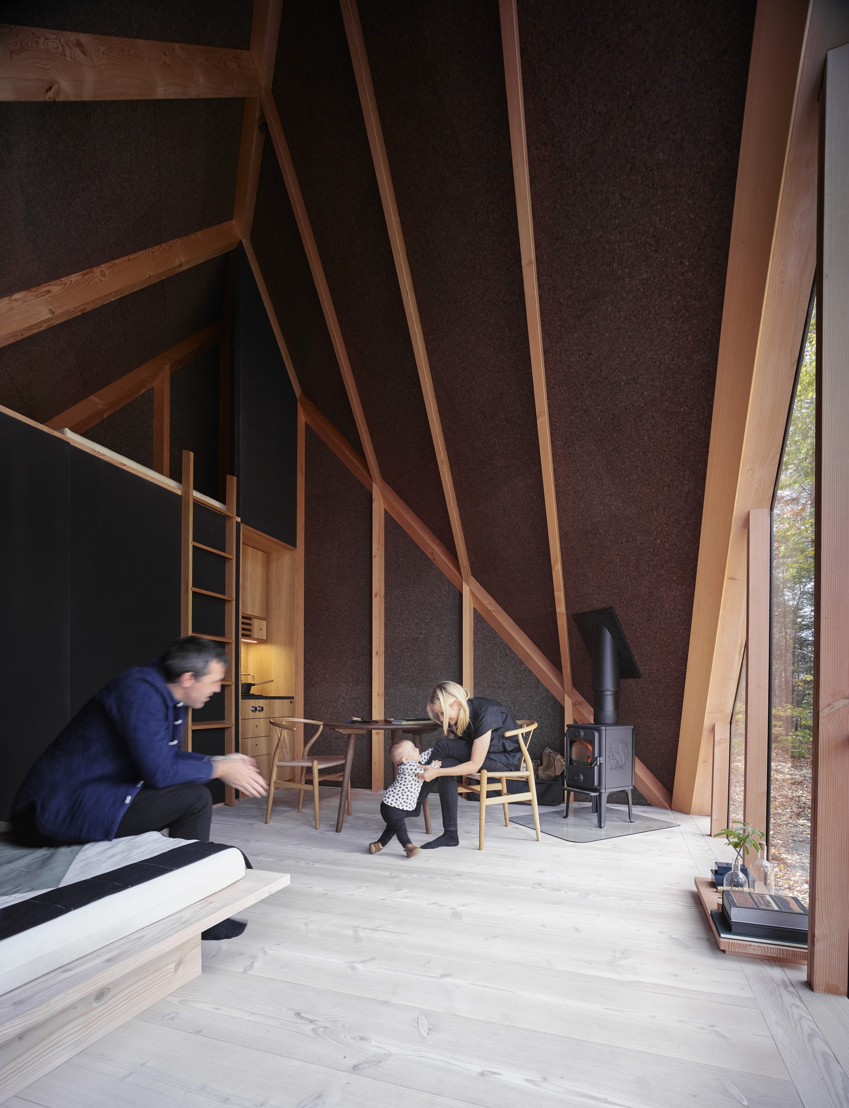
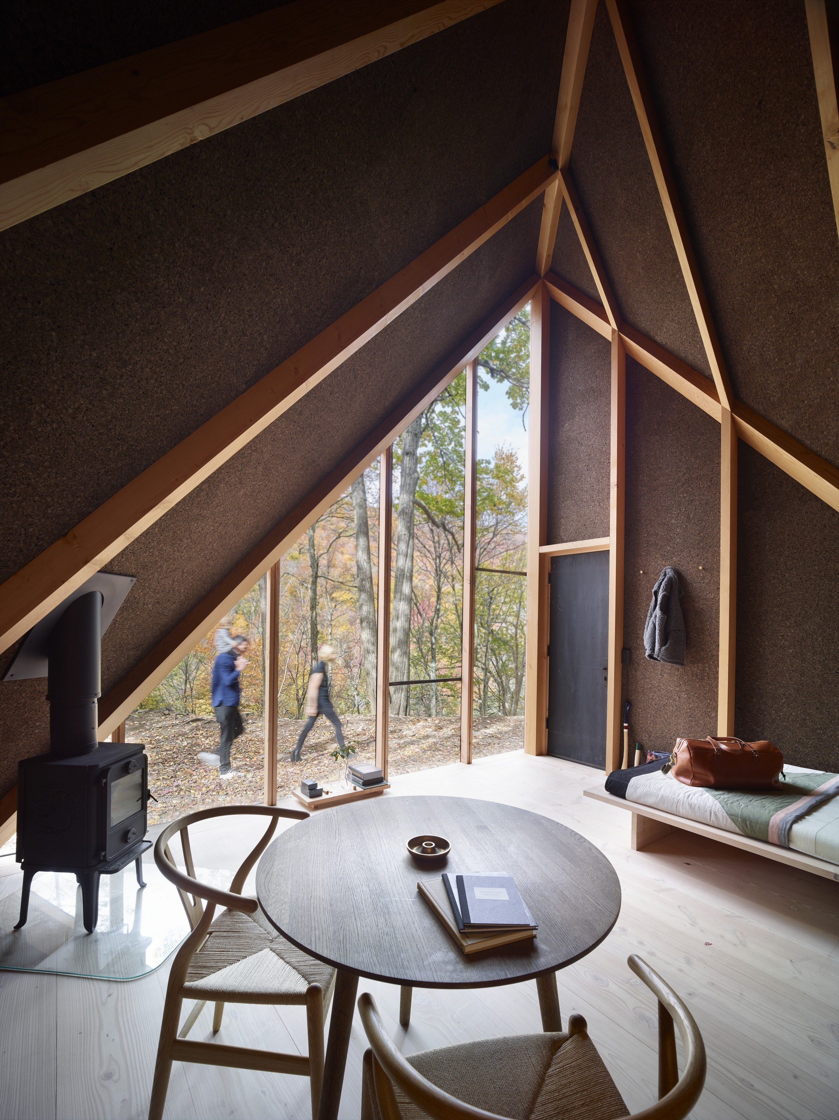
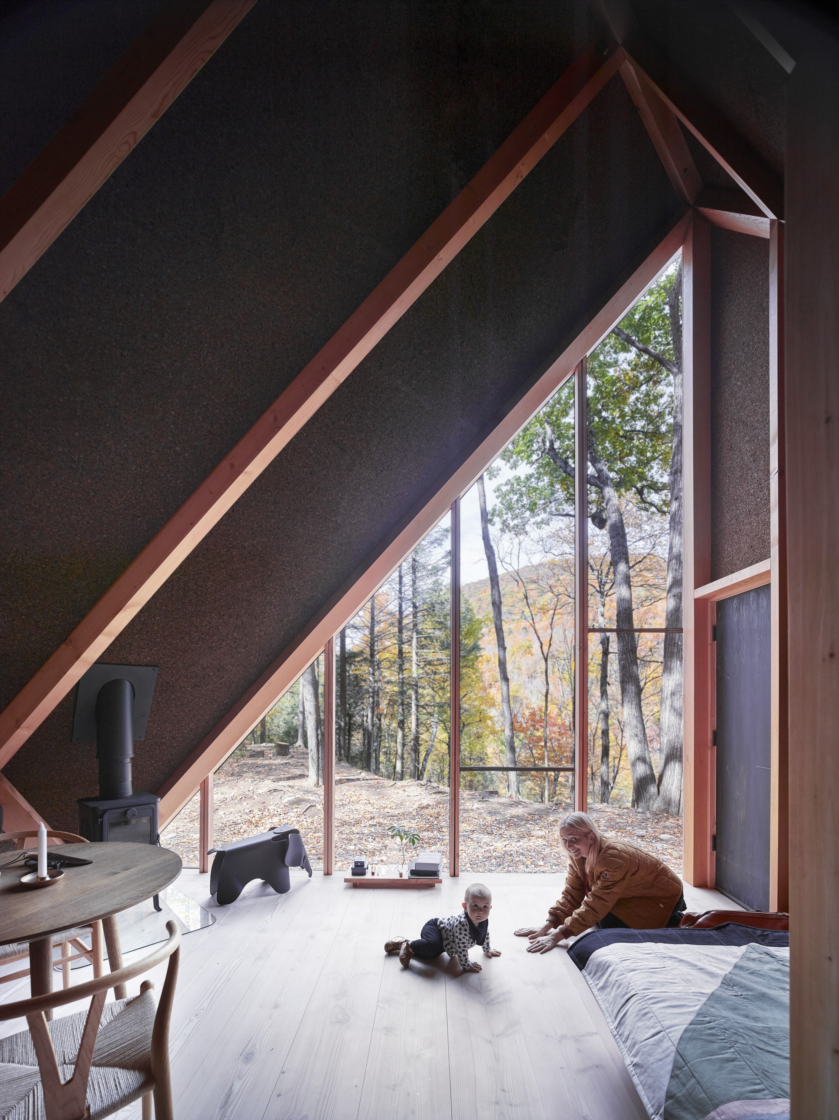
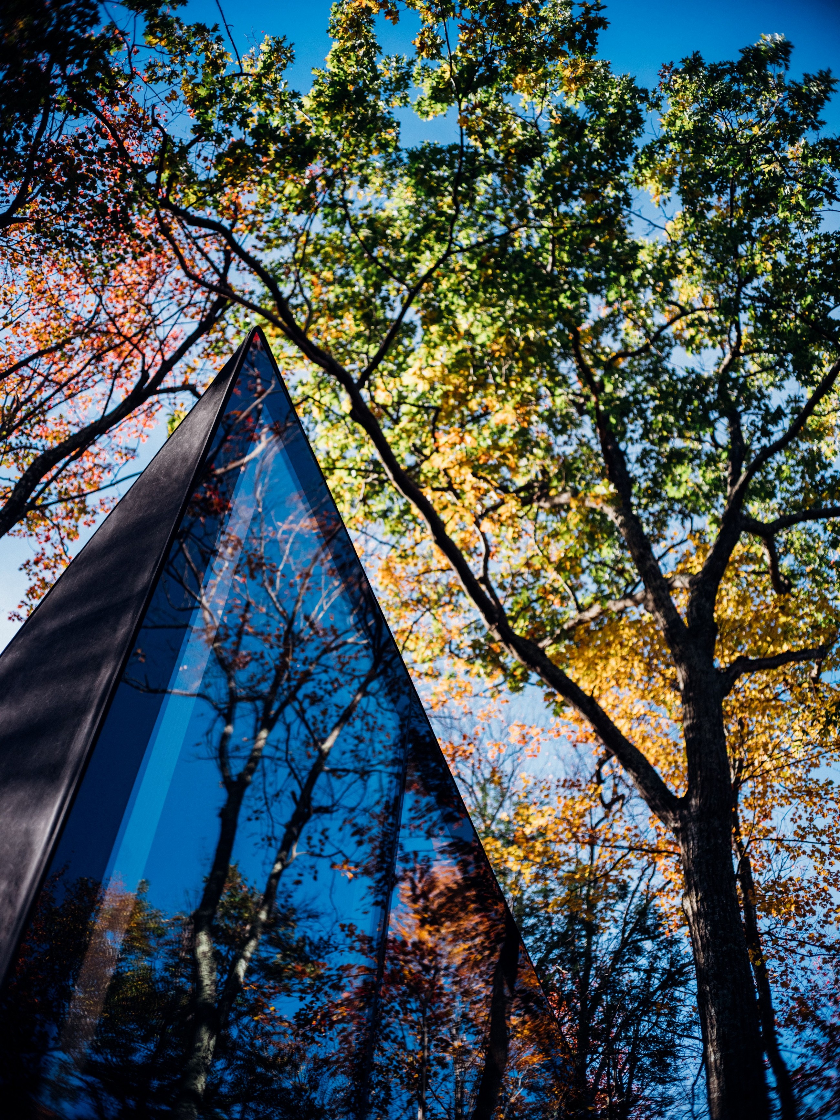
Rotating the structure creates more usable floor area while raising the interior height to 13 feet. From one angle, it resembles a cube; from another, a soaring spire.
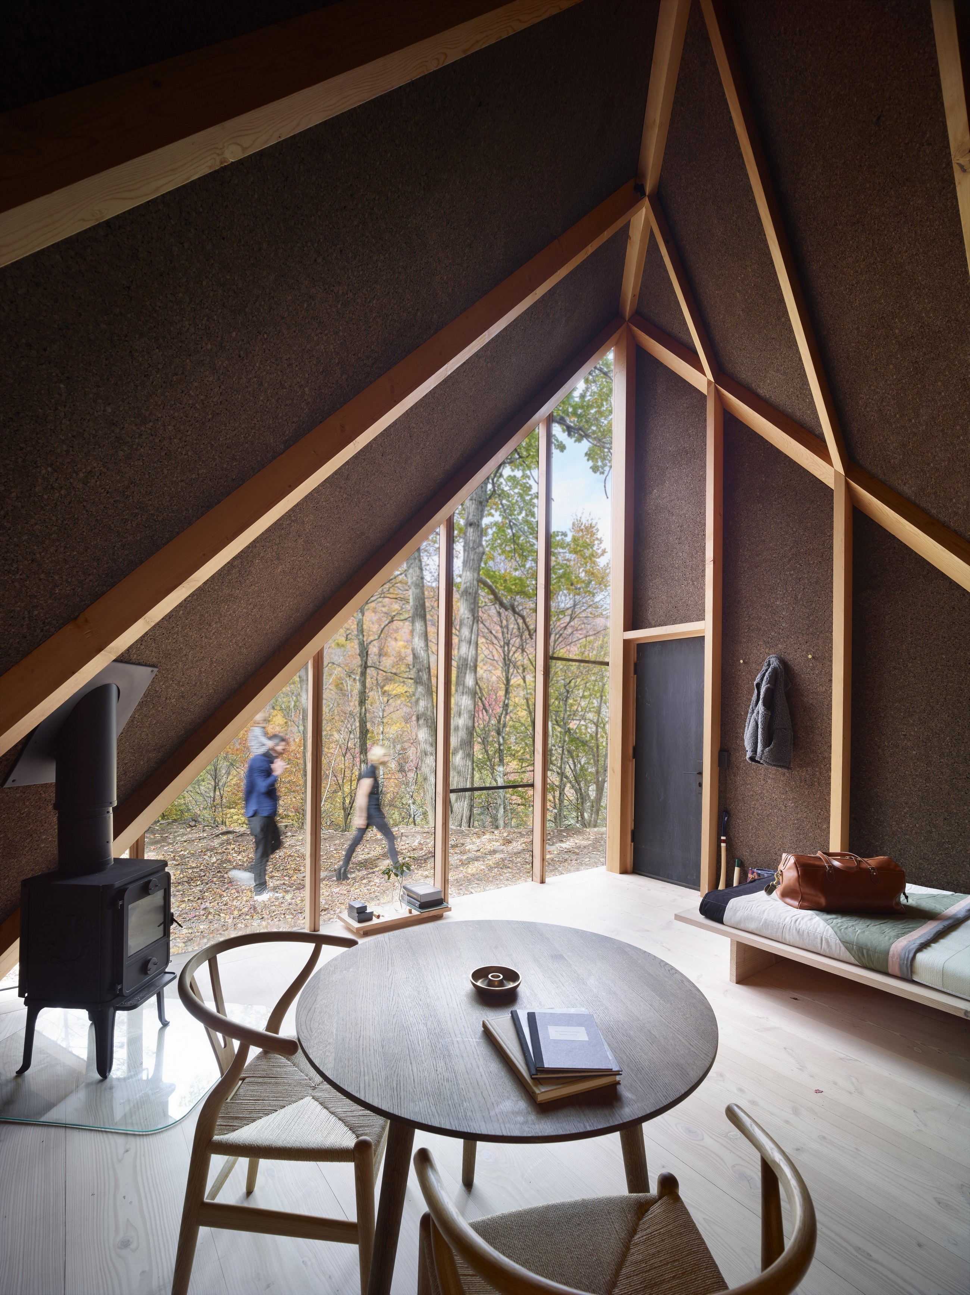
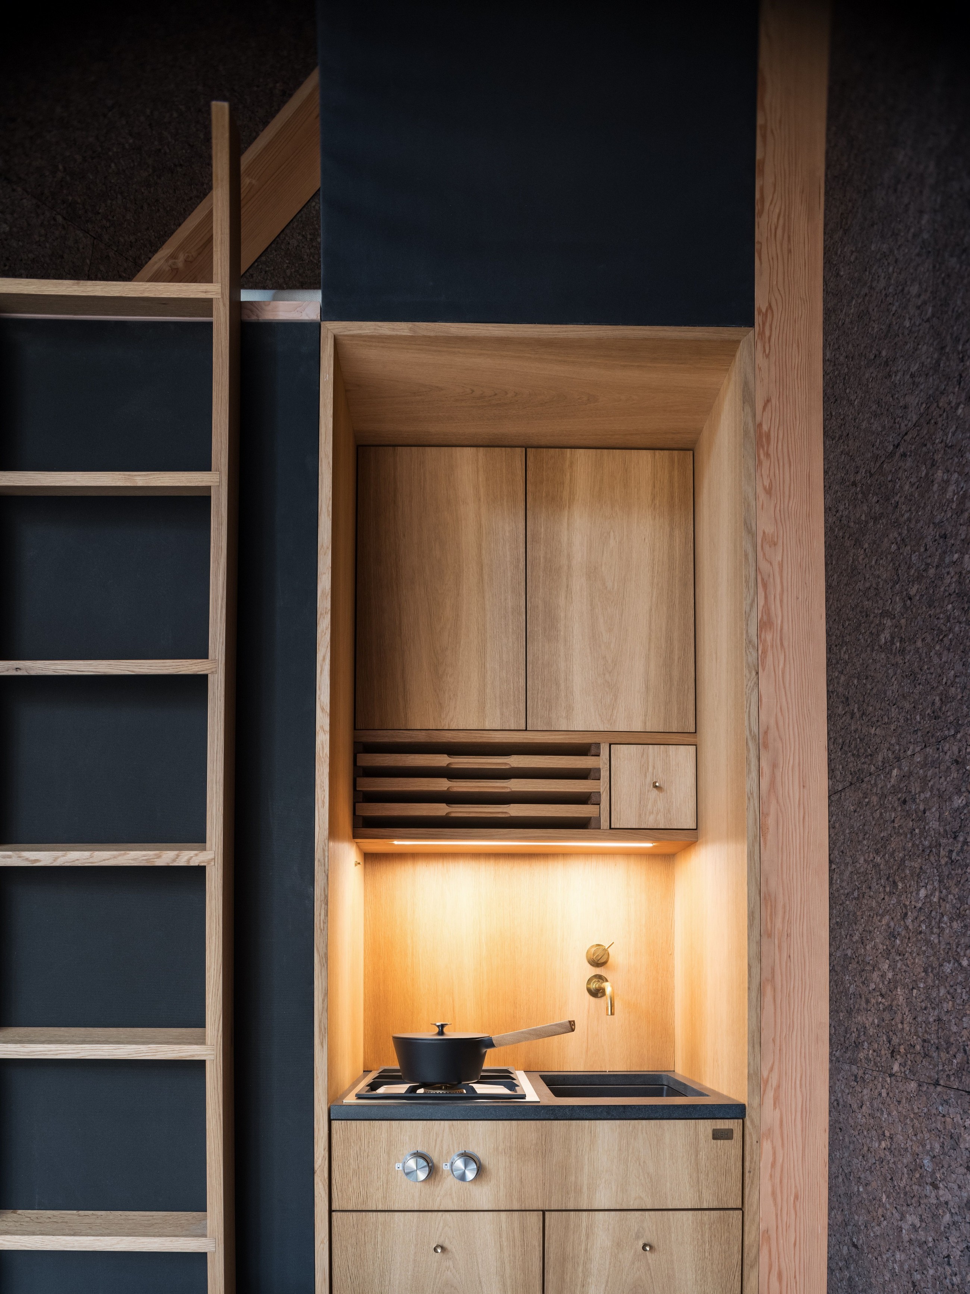
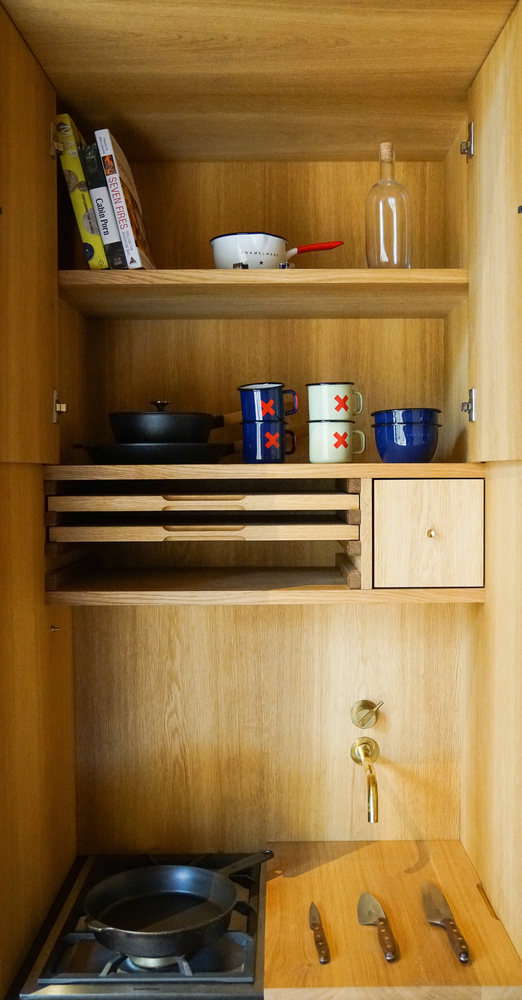
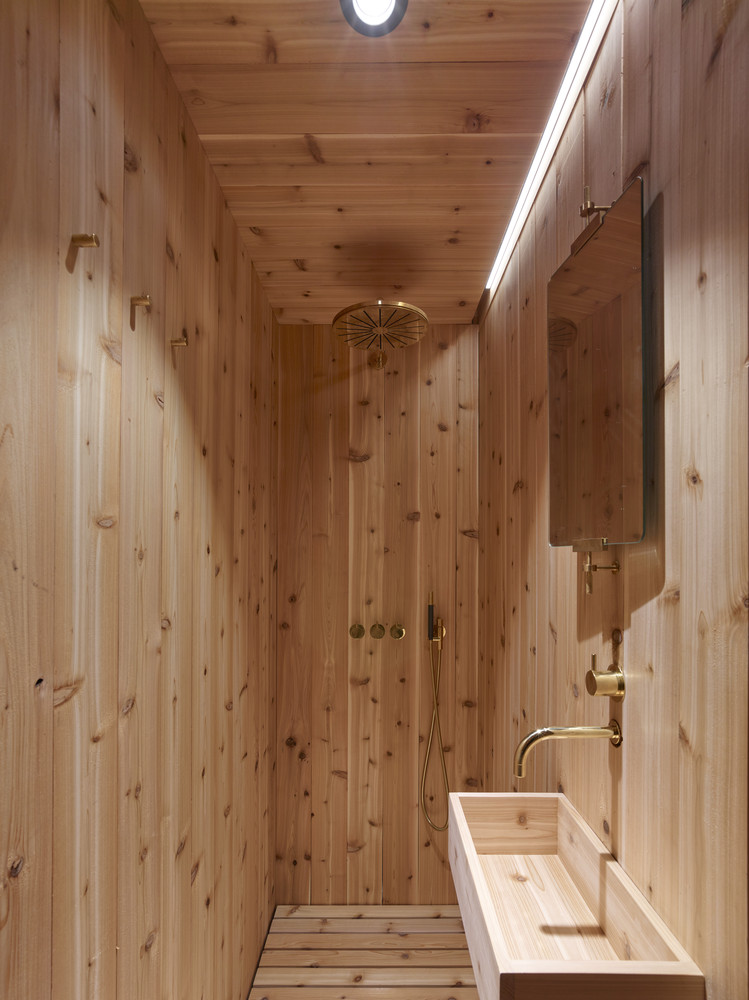
Inside, the Nordic-inspired space is all about simple, thoughtful comfort. Solid pine framing, Douglas Fir flooring, natural cork walls and a cedar bathroom bring warmth and texture, while handcrafted pieces from Carl Hansen, VOLA and other Scandinavian makers complete the interior. A wood-burning fireplace adds another cozy touch.
A45 was designed to work as an off-grid retreat, with solar power, batteries, water systems and other equipment tucked discreetly into the compact design. It can also be customized to suit its surroundings, including exterior finishes such as natural cedar or burnt pine.
The home is assembled from modules on four concrete piers, allowing it to be placed in remote locations without heavy machinery.
The result is a tiny house that feels less like a scaled-down cabin and more like a carefully crafted architectural retreat.
Comments (0)
No comments yet — be the first to share your thoughts.