
This Futuristic Tiny Home Was Designed for Mars
Andrea | 07/29/2026
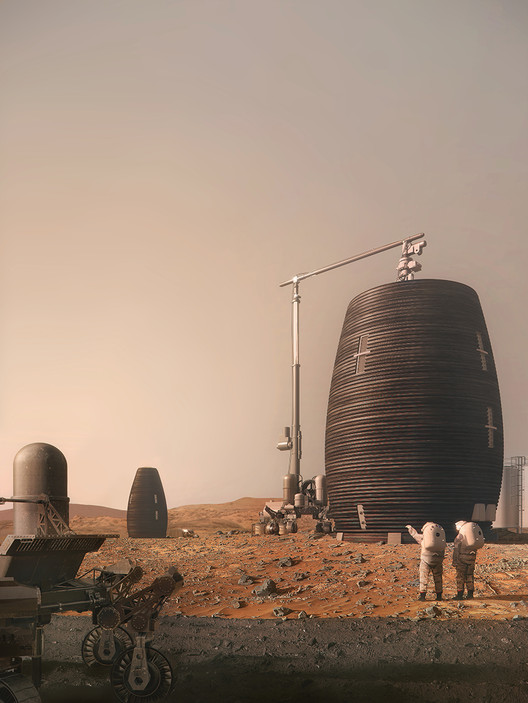
Designing a home for Mars isn't exactly an everyday architectural challenge. Yet that's exactly what AI SpaceFactory set out to do when it created MARSHA, a 3D-printed habitat designed to withstand the harsh conditions of the Red Planet. The concept ultimately won NASA's 3D-Printed Habitat Challenge, but instead of leaving the project as a futuristic prototype, the company adapted many of its ideas into TERA, a tiny home that brought space-age innovation back to Earth.
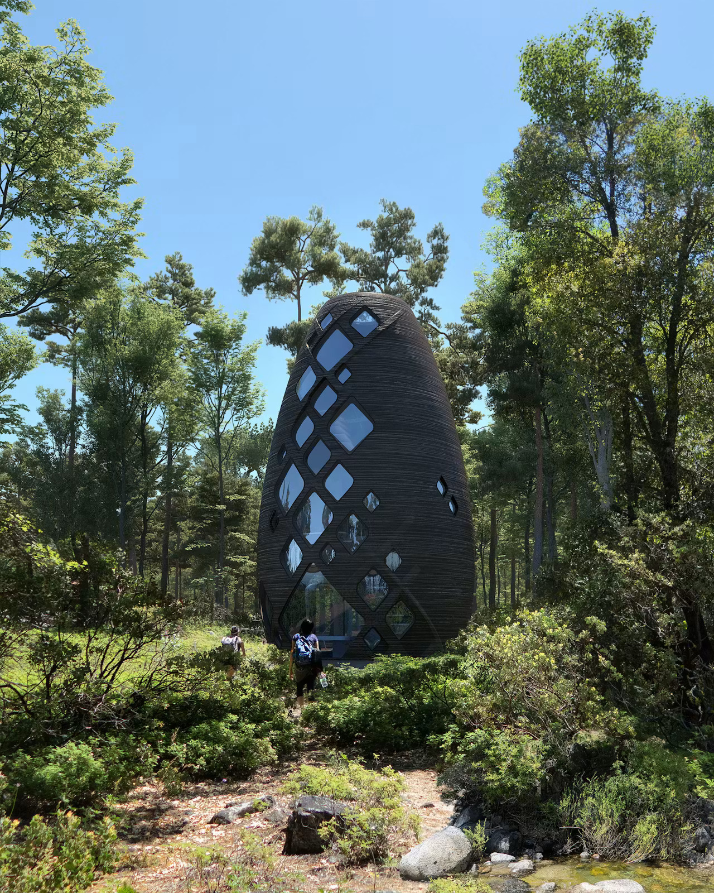
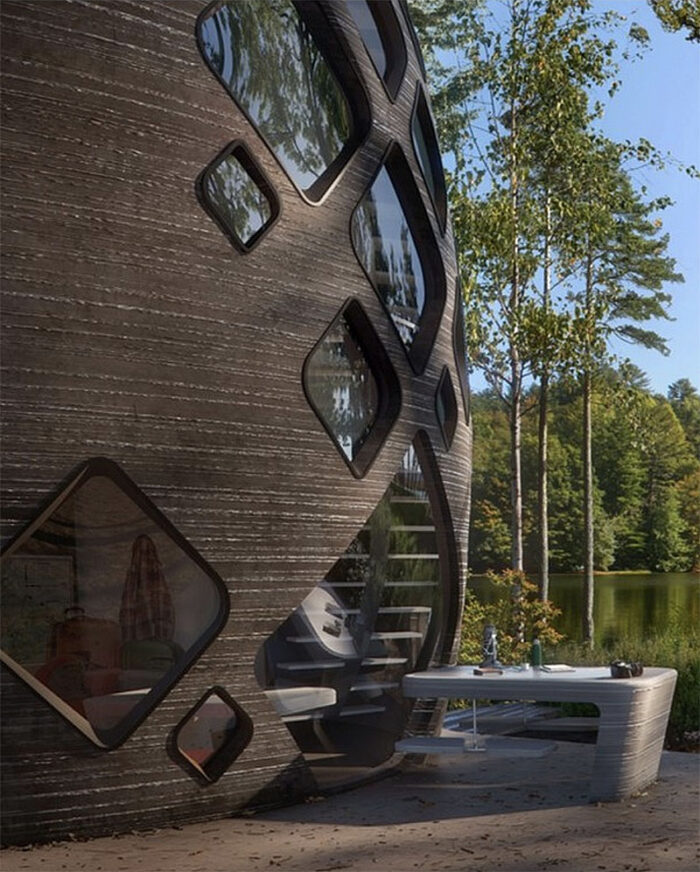
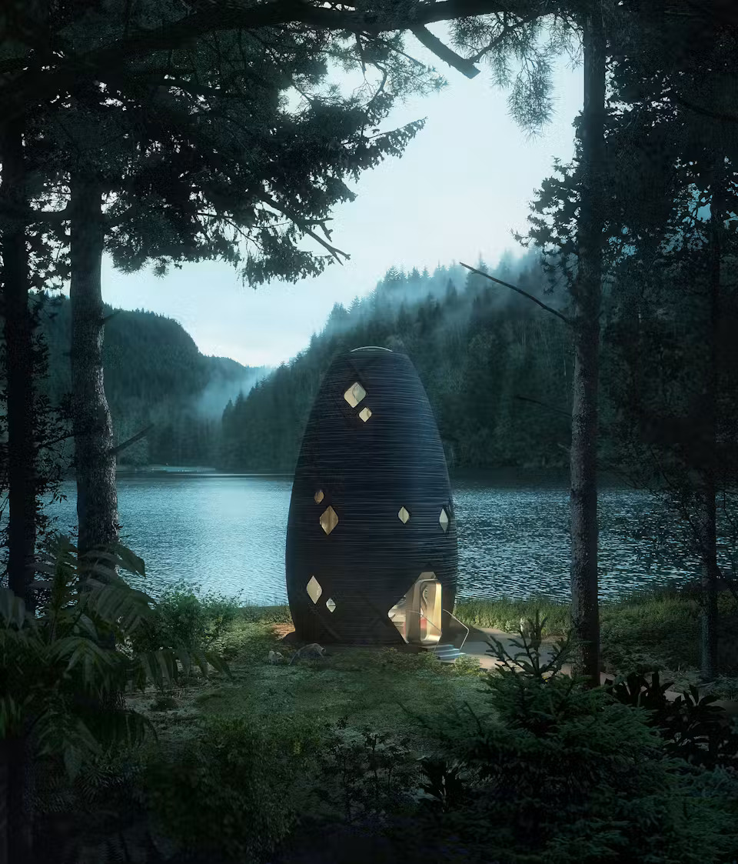
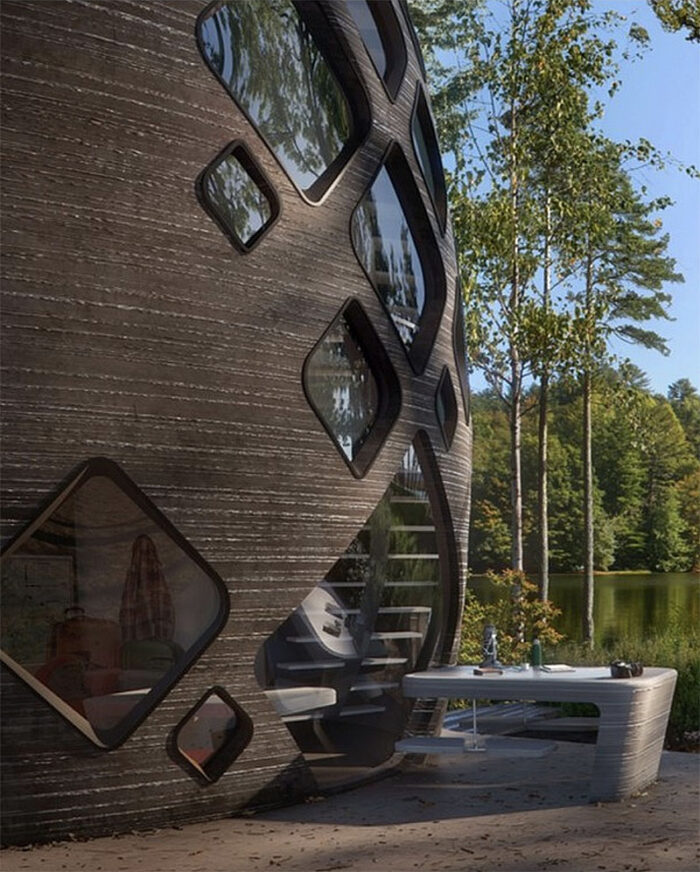
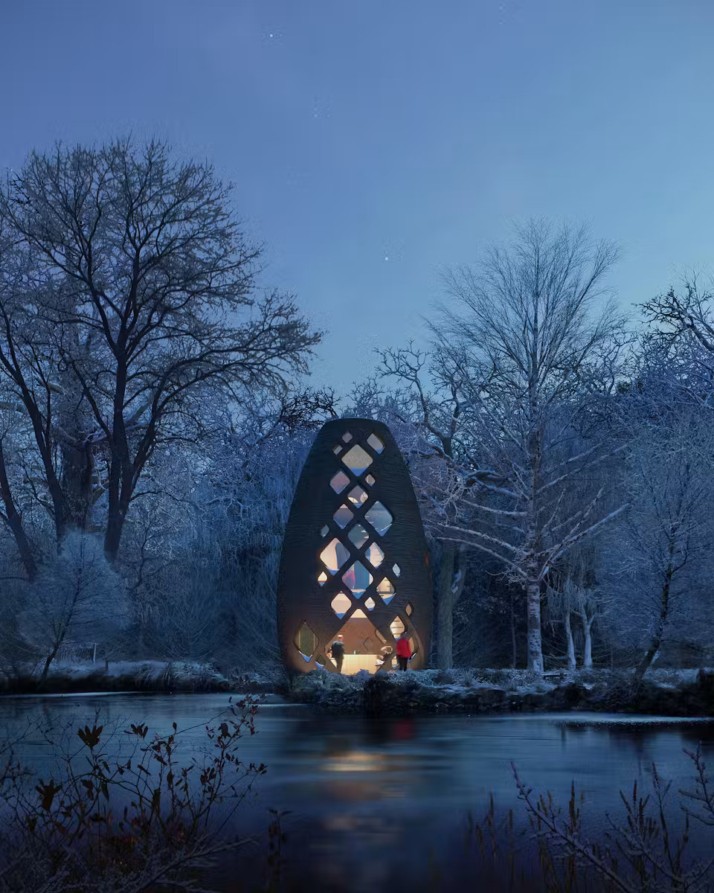
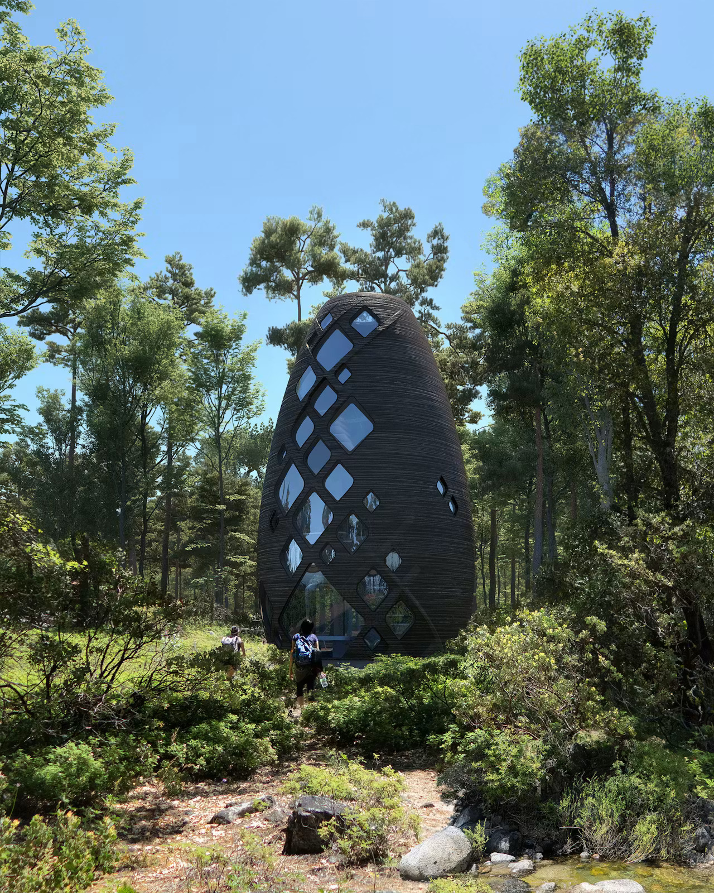
At first glance, TERA looks like something straight out of a science fiction movie. Its tall, egg-shaped silhouette, smooth 3D-printed shell, and distinctive diamond-shaped windows give it an unmistakably futuristic appearance. However, every design decision serves a practical purpose. The home's compact form maximizes structural strength while making efficient use of materials, an approach that was originally developed for life on Mars but translates surprisingly well to sustainable living on Earth.
Instead of using conventional concrete, AI SpaceFactory printed TERA with a plant-based biopolymer reinforced with basalt fibers, the same material developed for its award-winning Mars habitat. According to the company, the composite is up to three times stronger than concrete while also being recyclable and biodegradable at the end of its lifecycle, making it a far more sustainable alternative to traditional building materials.
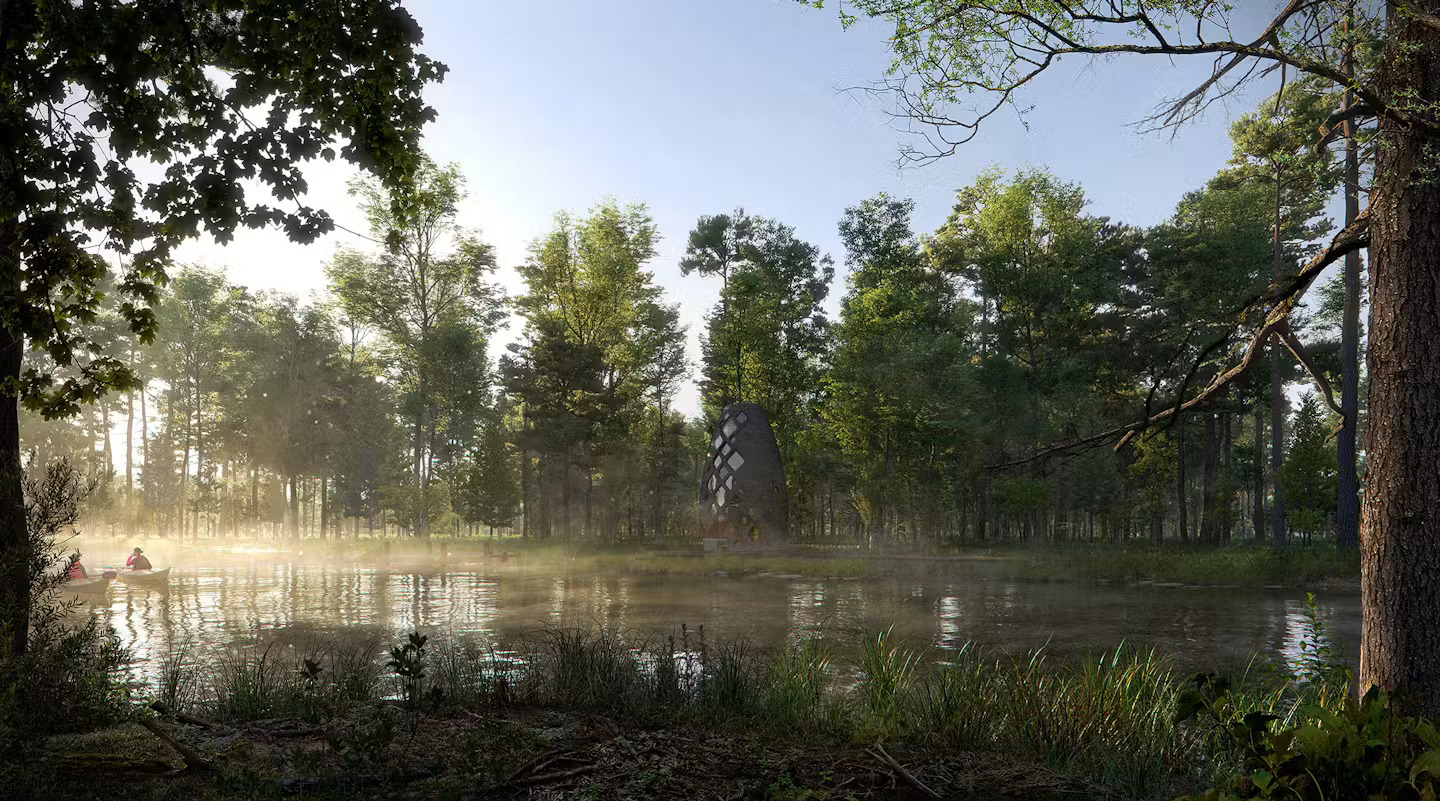
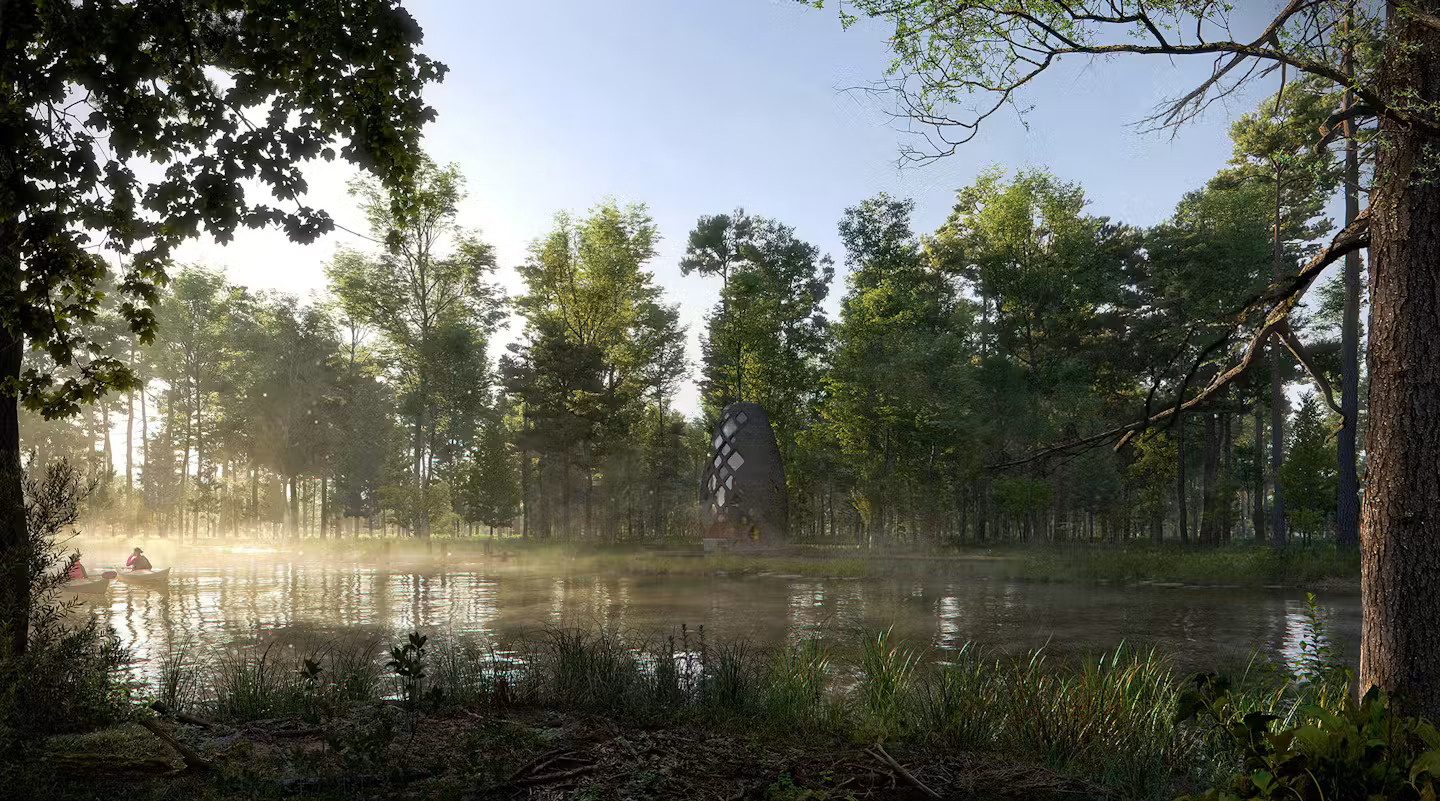
The tiny home's environmentally conscious design extends beyond its walls. Before construction began, the site was digitally scanned so the structure could be positioned without leveling the surrounding forest floor, minimizing its impact on the landscape. Even after its useful life, TERA was designed to be dismantled, recycled, and reprinted somewhere else rather than ending up as construction waste.
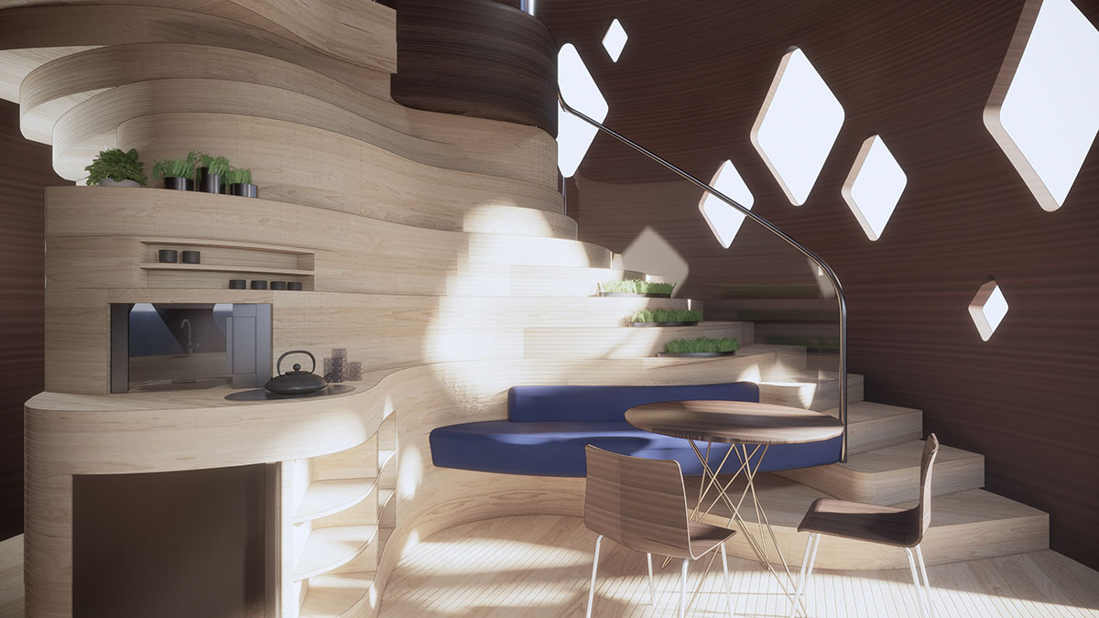
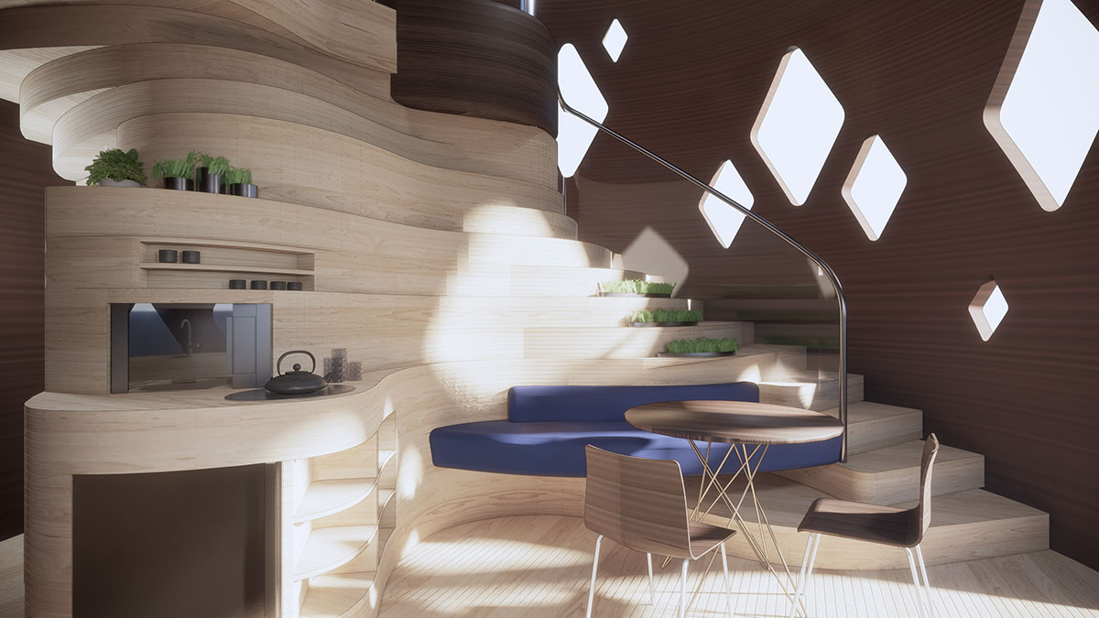
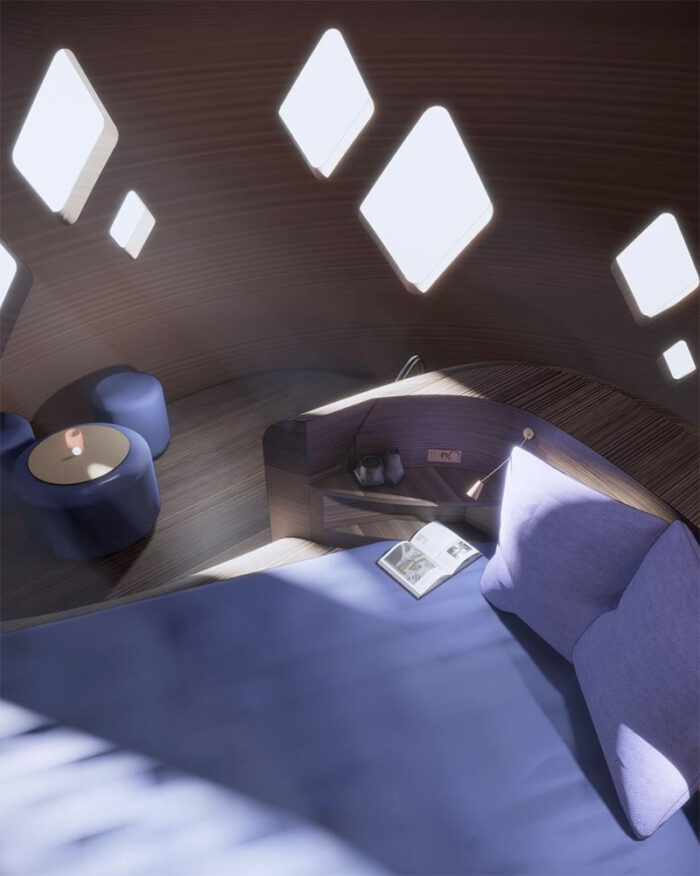
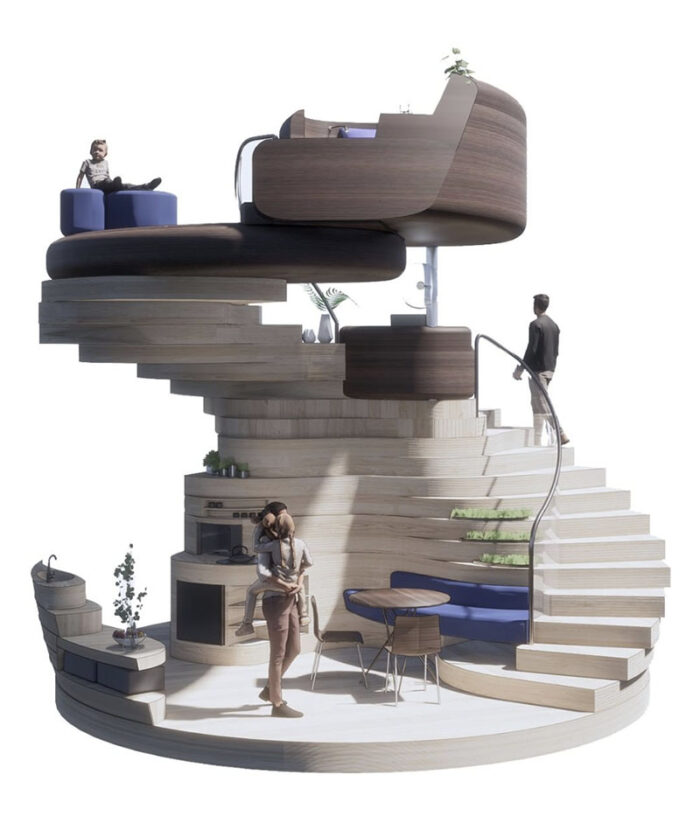
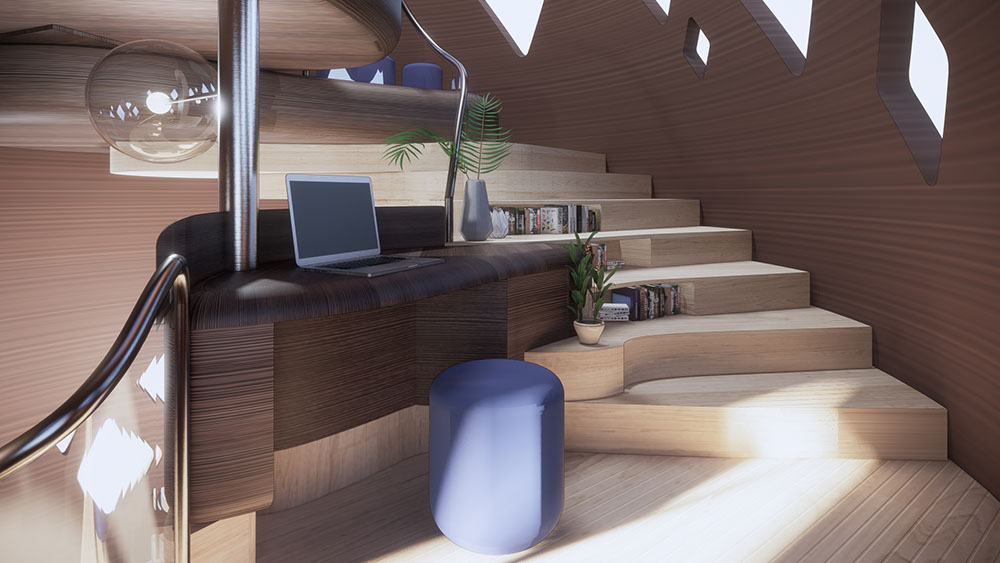
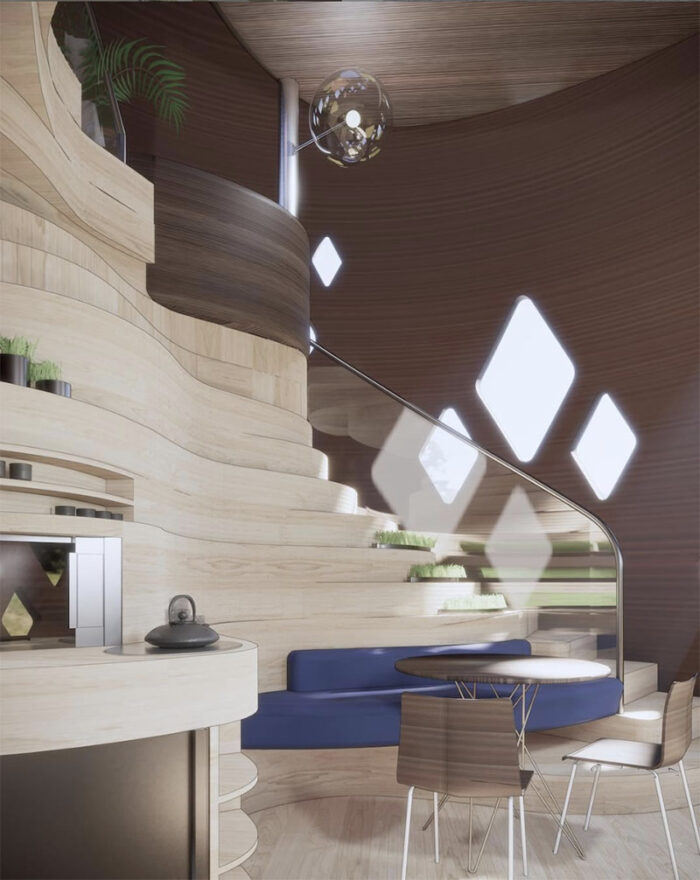
Inside, the home feels much warmer than its futuristic exterior suggests. The main level features an open living space complete with a compact kitchen, bathroom, lounge area, and a terrace that opens directly to the outdoors. A sculptural wooden staircase leads to the upper-level sleeping loft, where the home's signature diamond-shaped windows frame views of the surrounding forest while filling the interior with natural light.
TERA was also envisioned as an off-grid retreat. Solar power, a graywater recycling system, and other green technologies help reduce its environmental footprint, while additional concepts like aquaponic gardens and radiant heating and cooling systems were planned to make the experience even more self-sufficient.
Although originally offered as a unique eco-retreat overlooking New York's Hudson River, TERA served a much larger purpose than simply giving guests an unforgettable place to stay. It became a real-world testing ground for construction methods inspired by space exploration, demonstrating that technologies developed for future missions to Mars could also help solve some of Earth's biggest environmental challenges.
As interest in 3D-printed housing continues to grow, TERA remains one of the most compelling examples of how innovative materials, sustainable construction, and thoughtful design can come together in a remarkably small footprint. It may have been designed with Mars in mind, but its biggest impact could ultimately be right here on Earth.
Comments (0)
No comments yet — be the first to share your thoughts.