
A Tiny Home With a Big Idea for Affordable Housing
Andrea | 09/16/2026
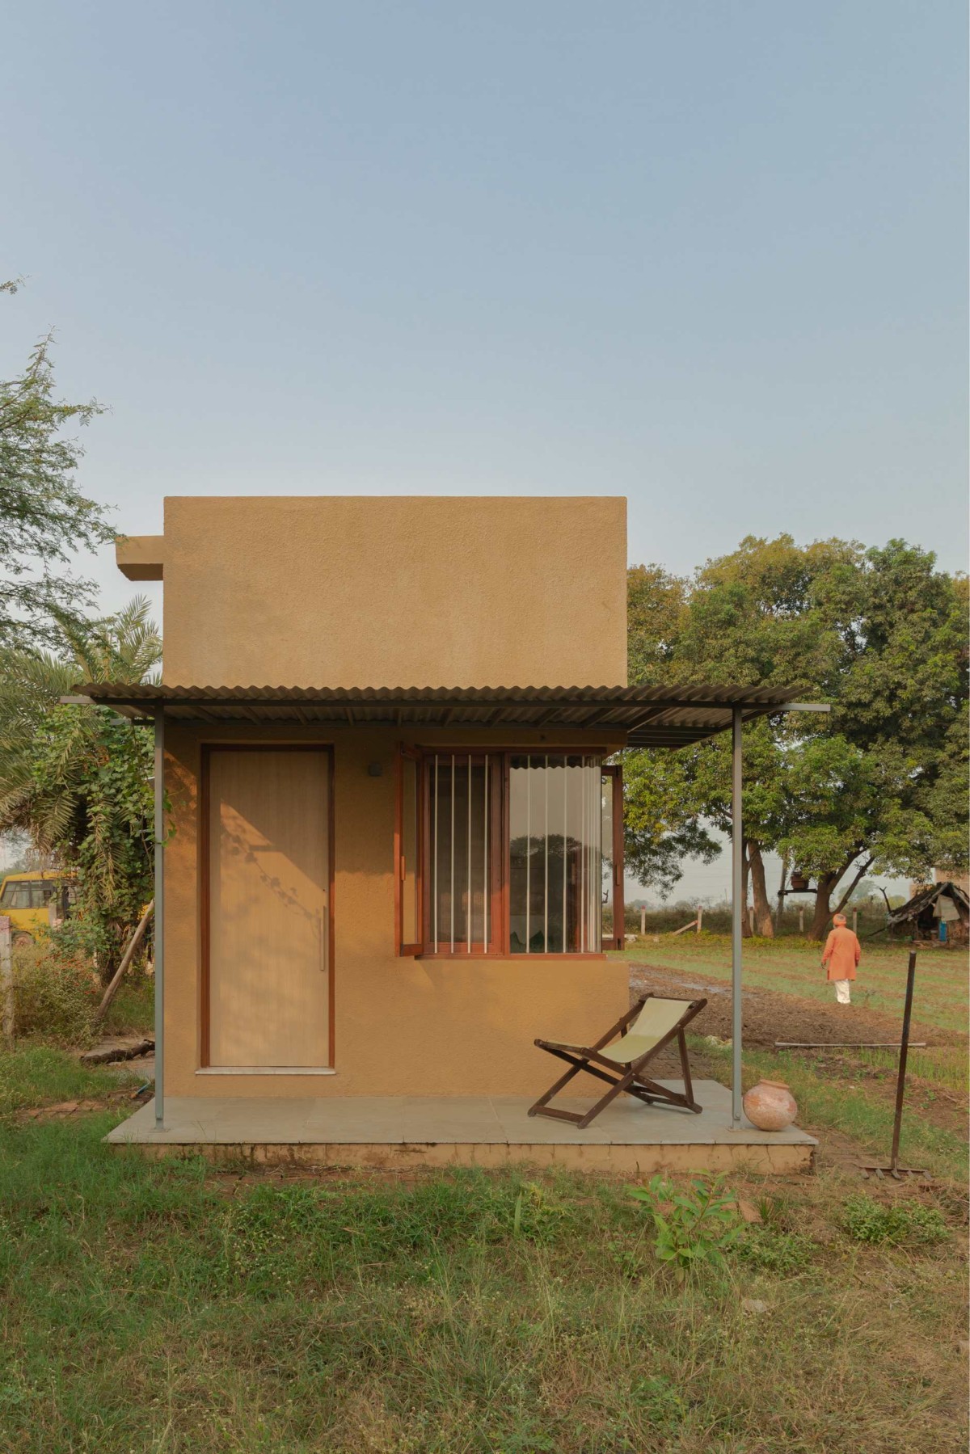
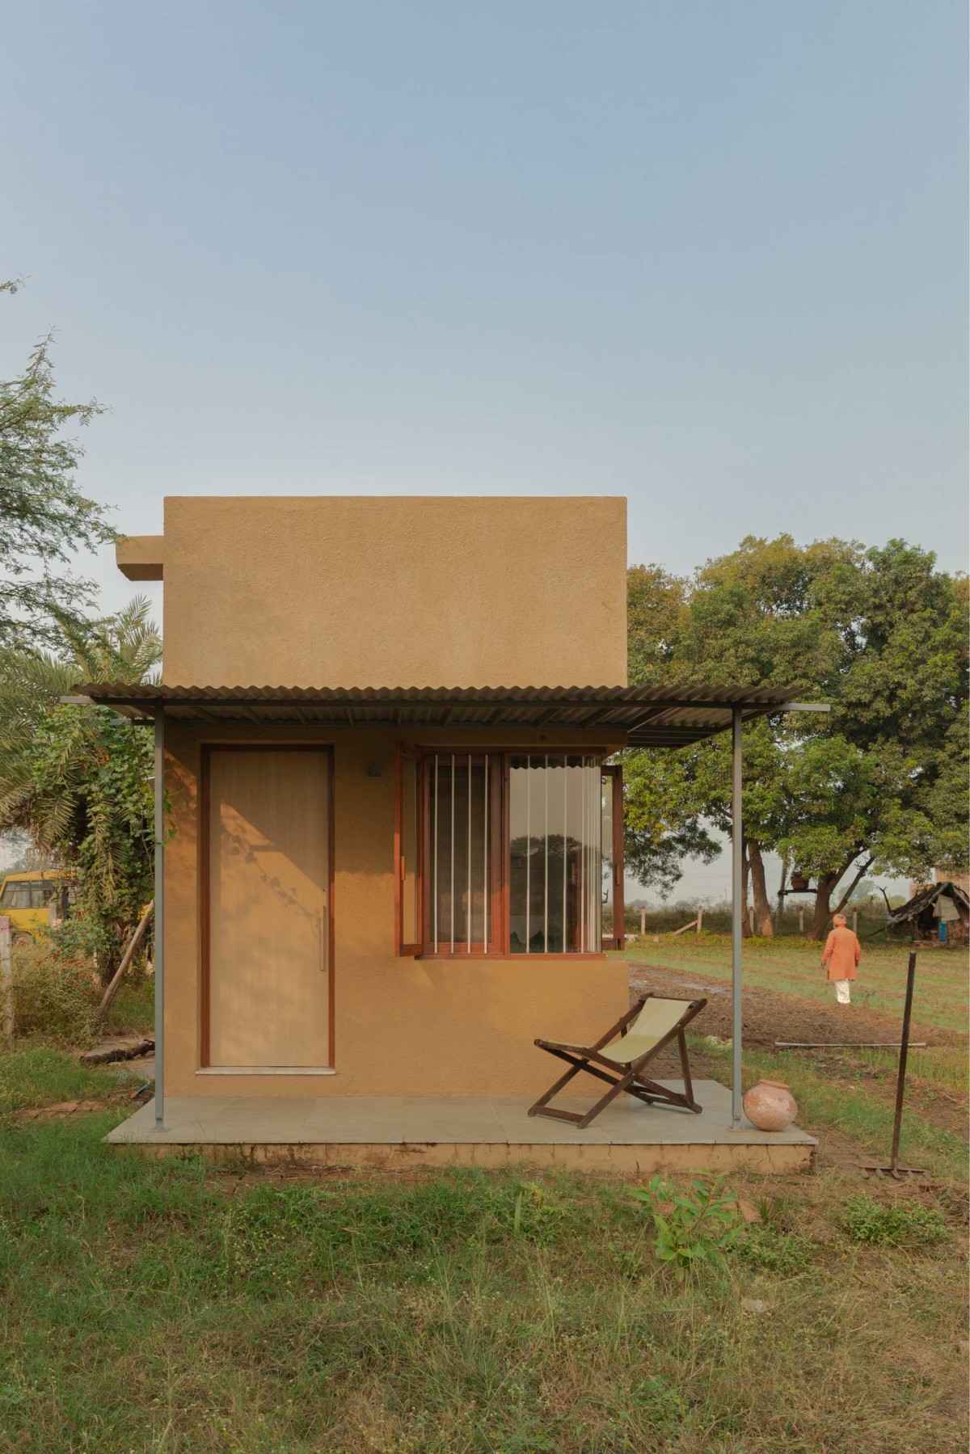
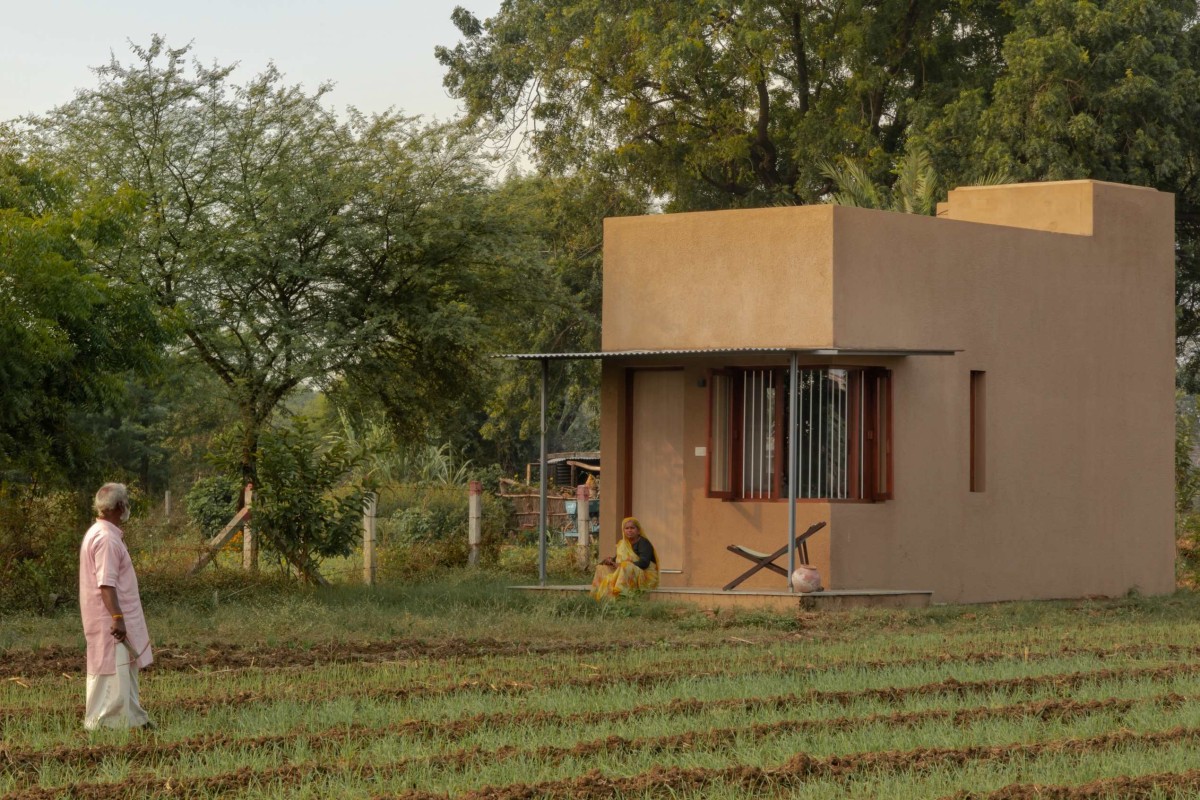
At just 19.5 square metres, this tiny home in Indore, India, shows how thoughtful design can make affordable housing both practical and aspirational.
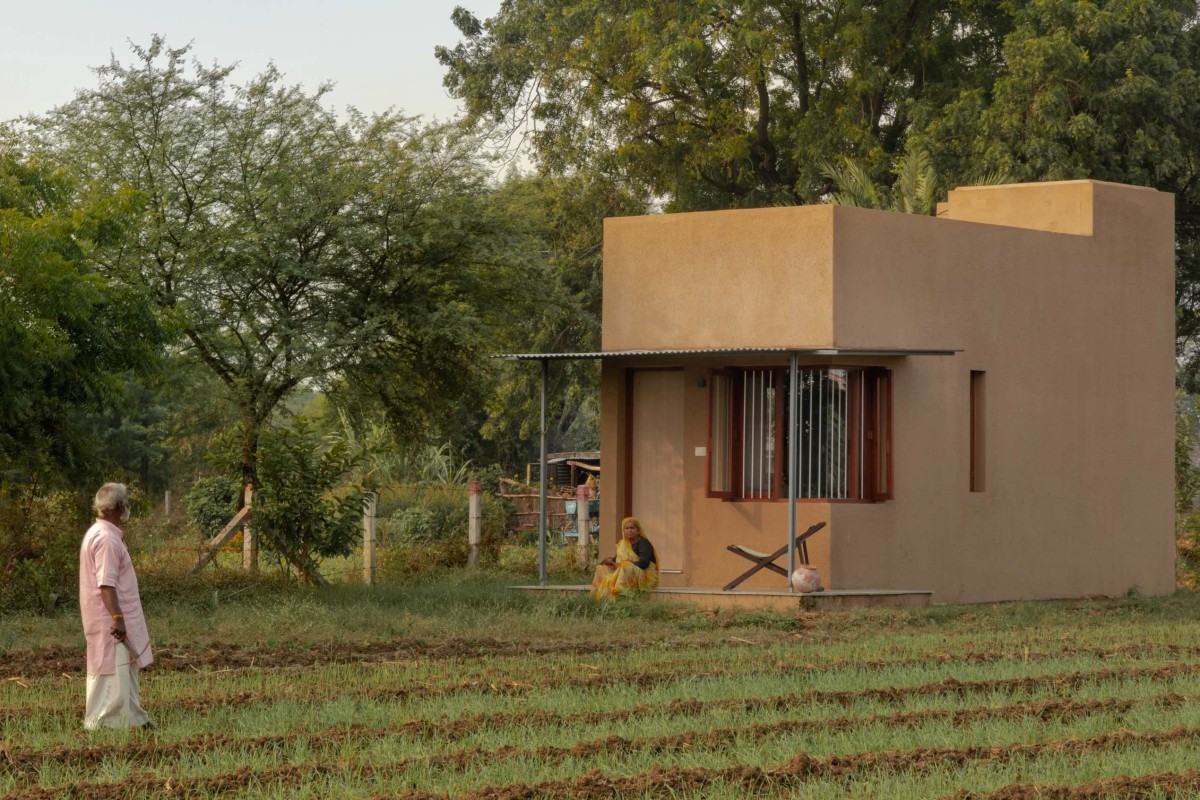
Designed by Indian architects Tanvi Jain and Harshit Singh Kothari, the home was developed as a prototype in response to India's shortage of affordable housing. The architects spent a year researching the needs and aspirations of people living in similarly sized rented, social and self-built homes.
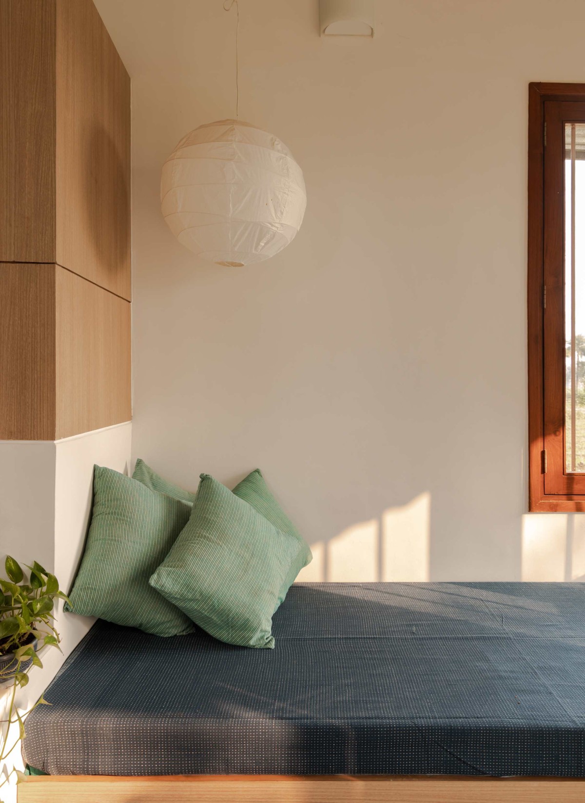
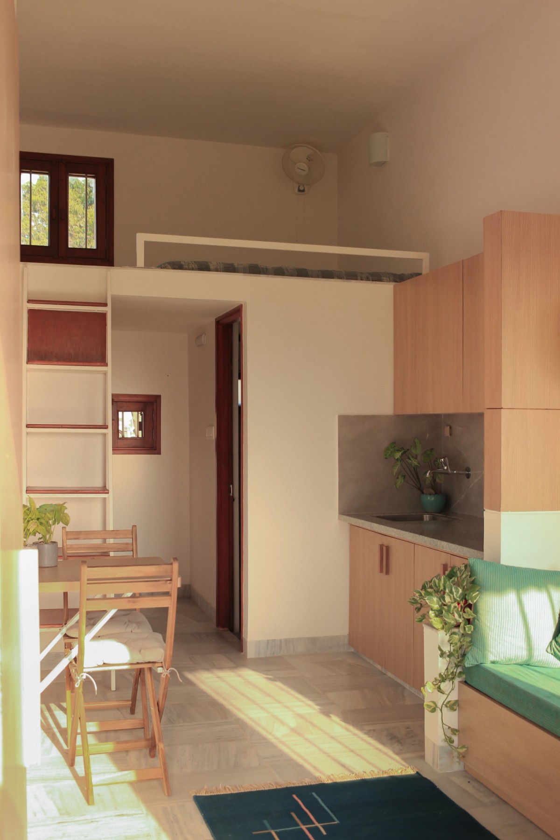
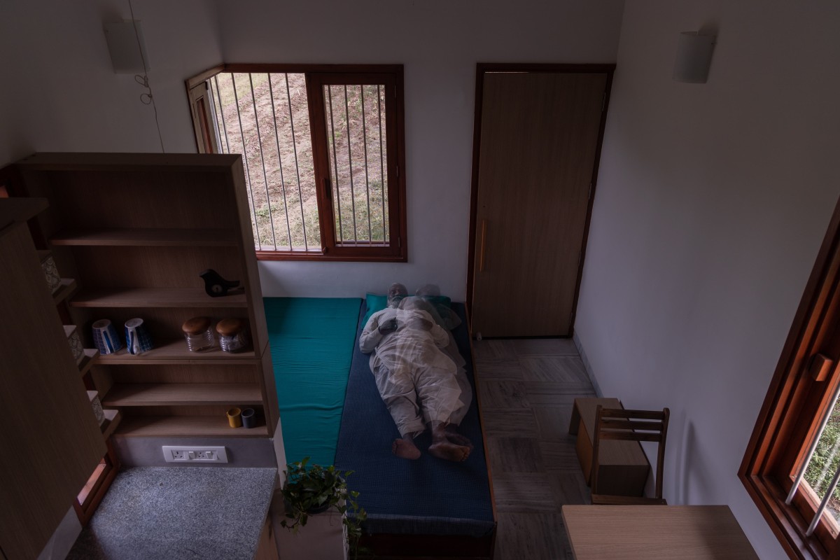
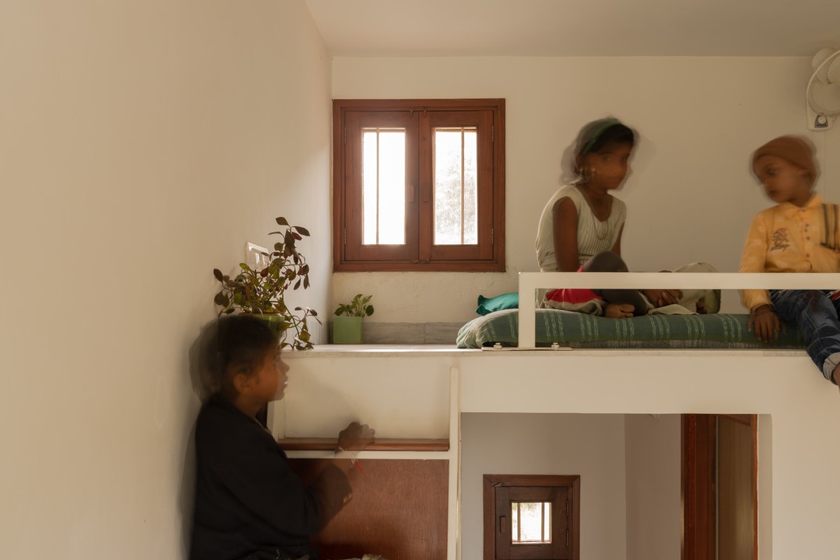
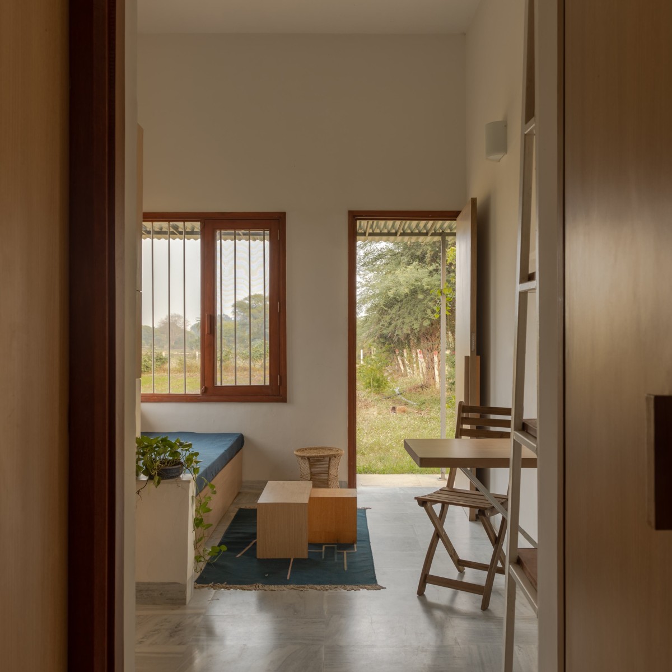
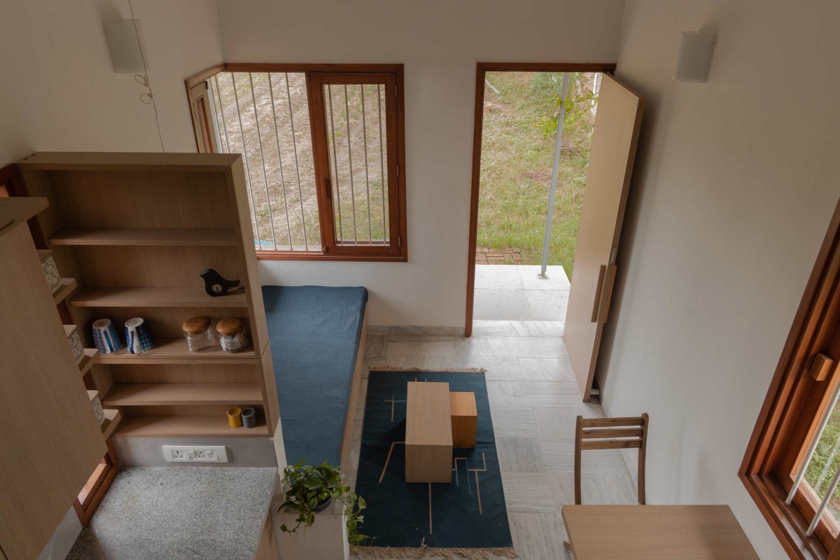
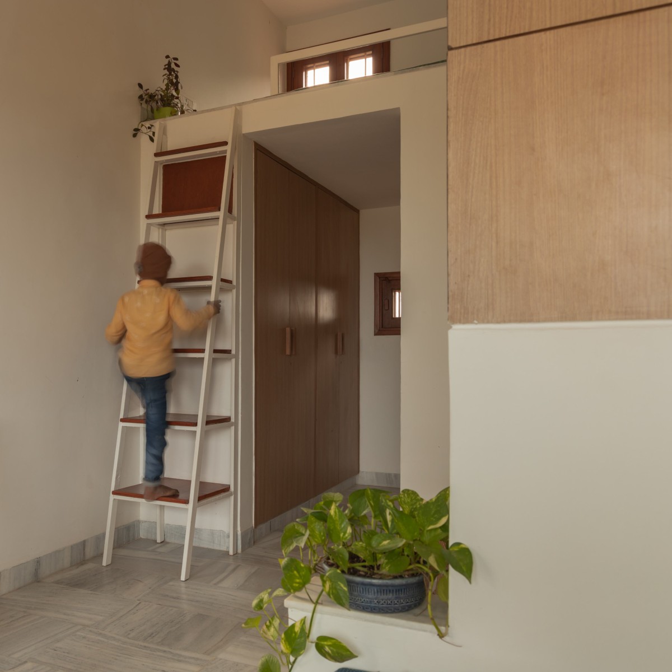
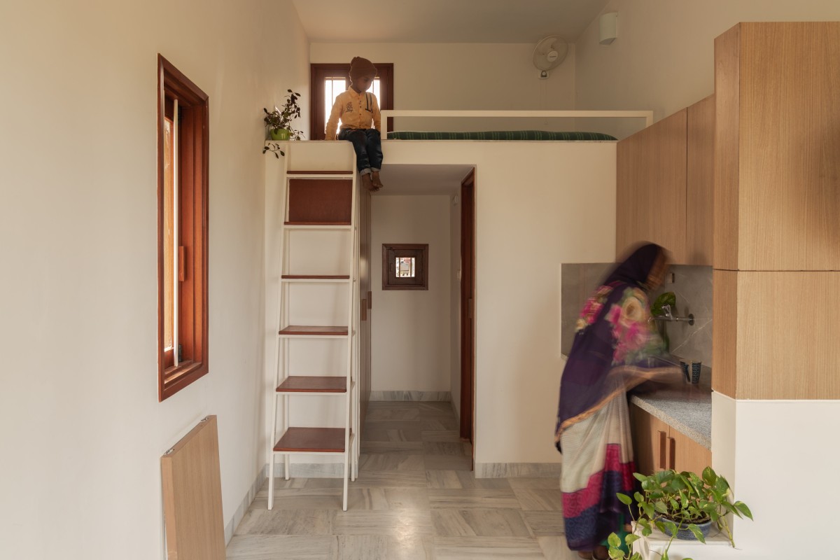
Rather than separating the interior into conventional rooms, the home uses one flexible volume that can adapt throughout the day. A daybed near the entrance transforms into a double bed, while a foldable table serves as both a dining table and workspace. At the rear, a mezzanine provides additional sleeping space above a bathroom and storage.
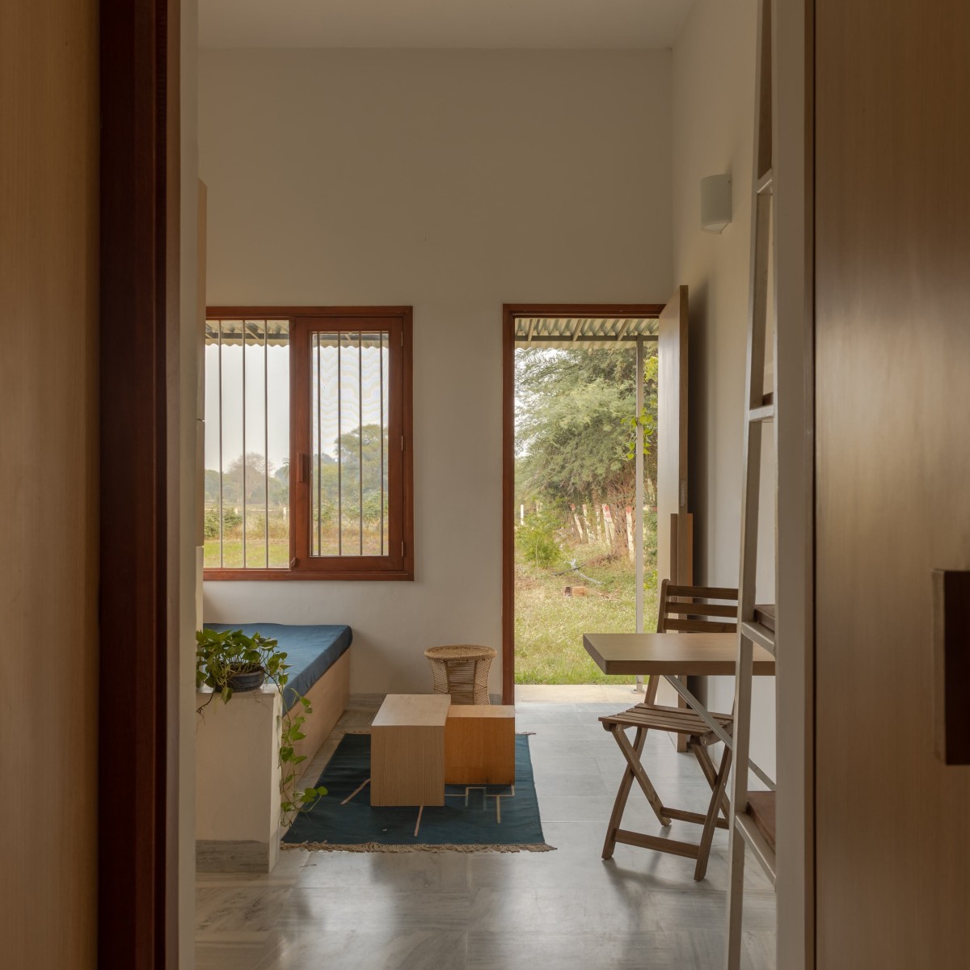
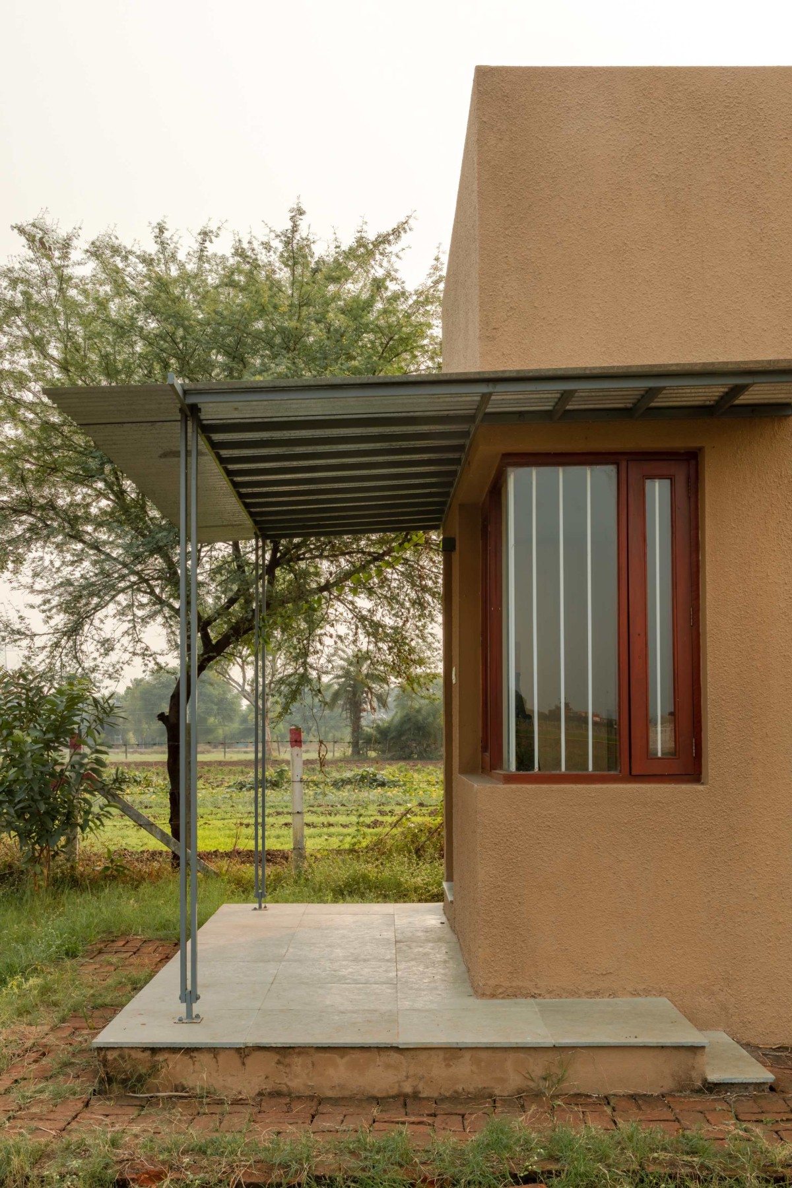
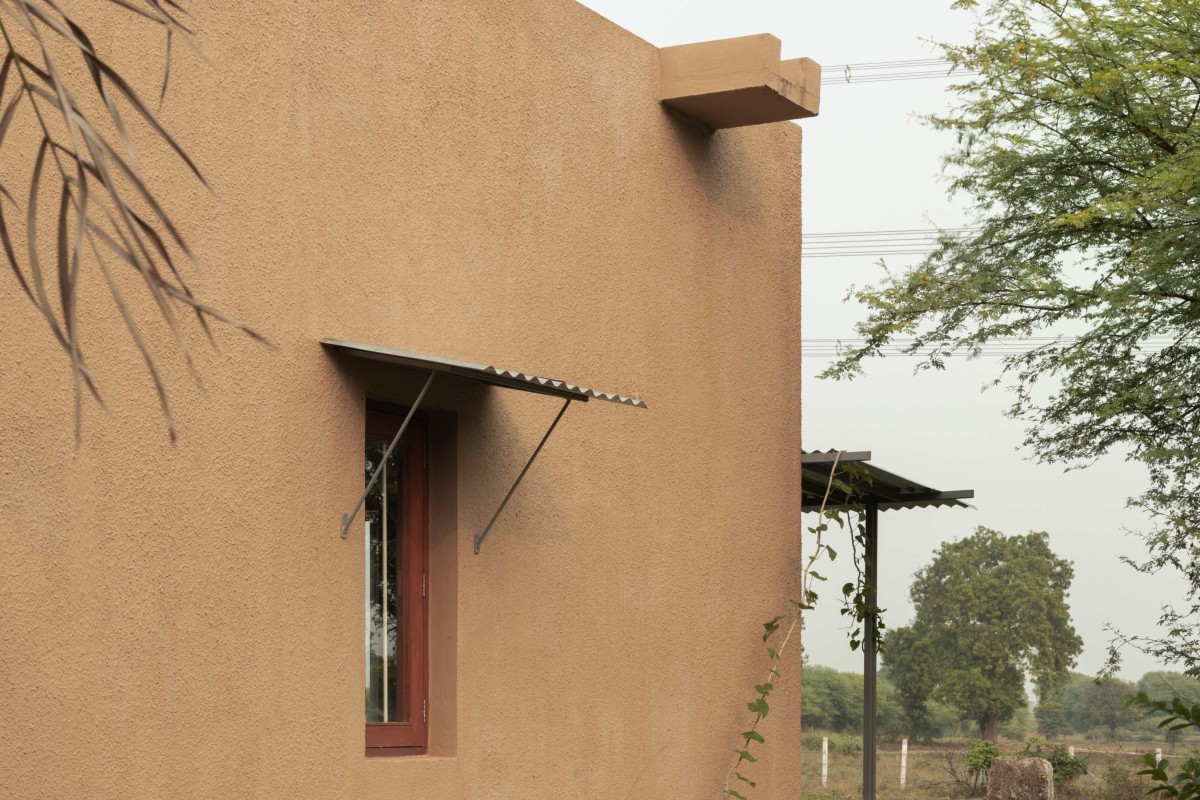
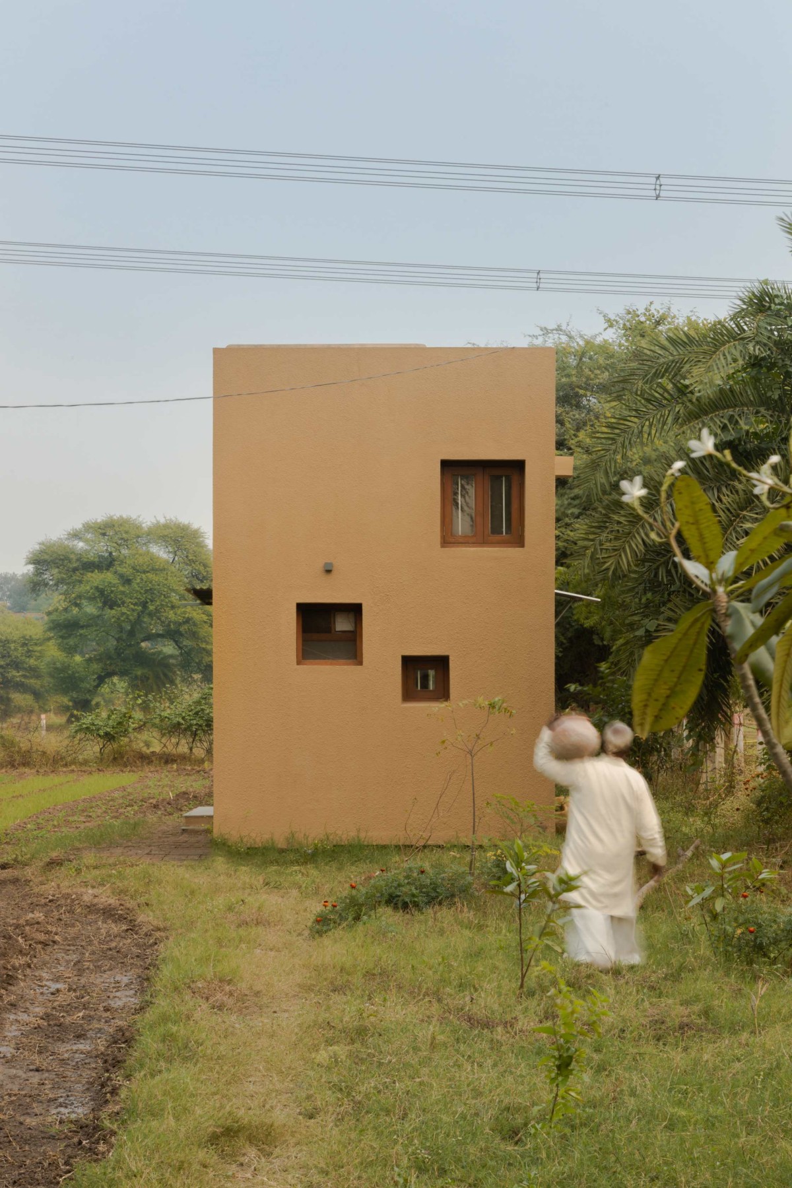
Strategically placed windows bring in natural light and ventilation, while a 300mm-thick western wall helps reduce heat gain. A small covered veranda at the entrance provides additional outdoor living space and shade.
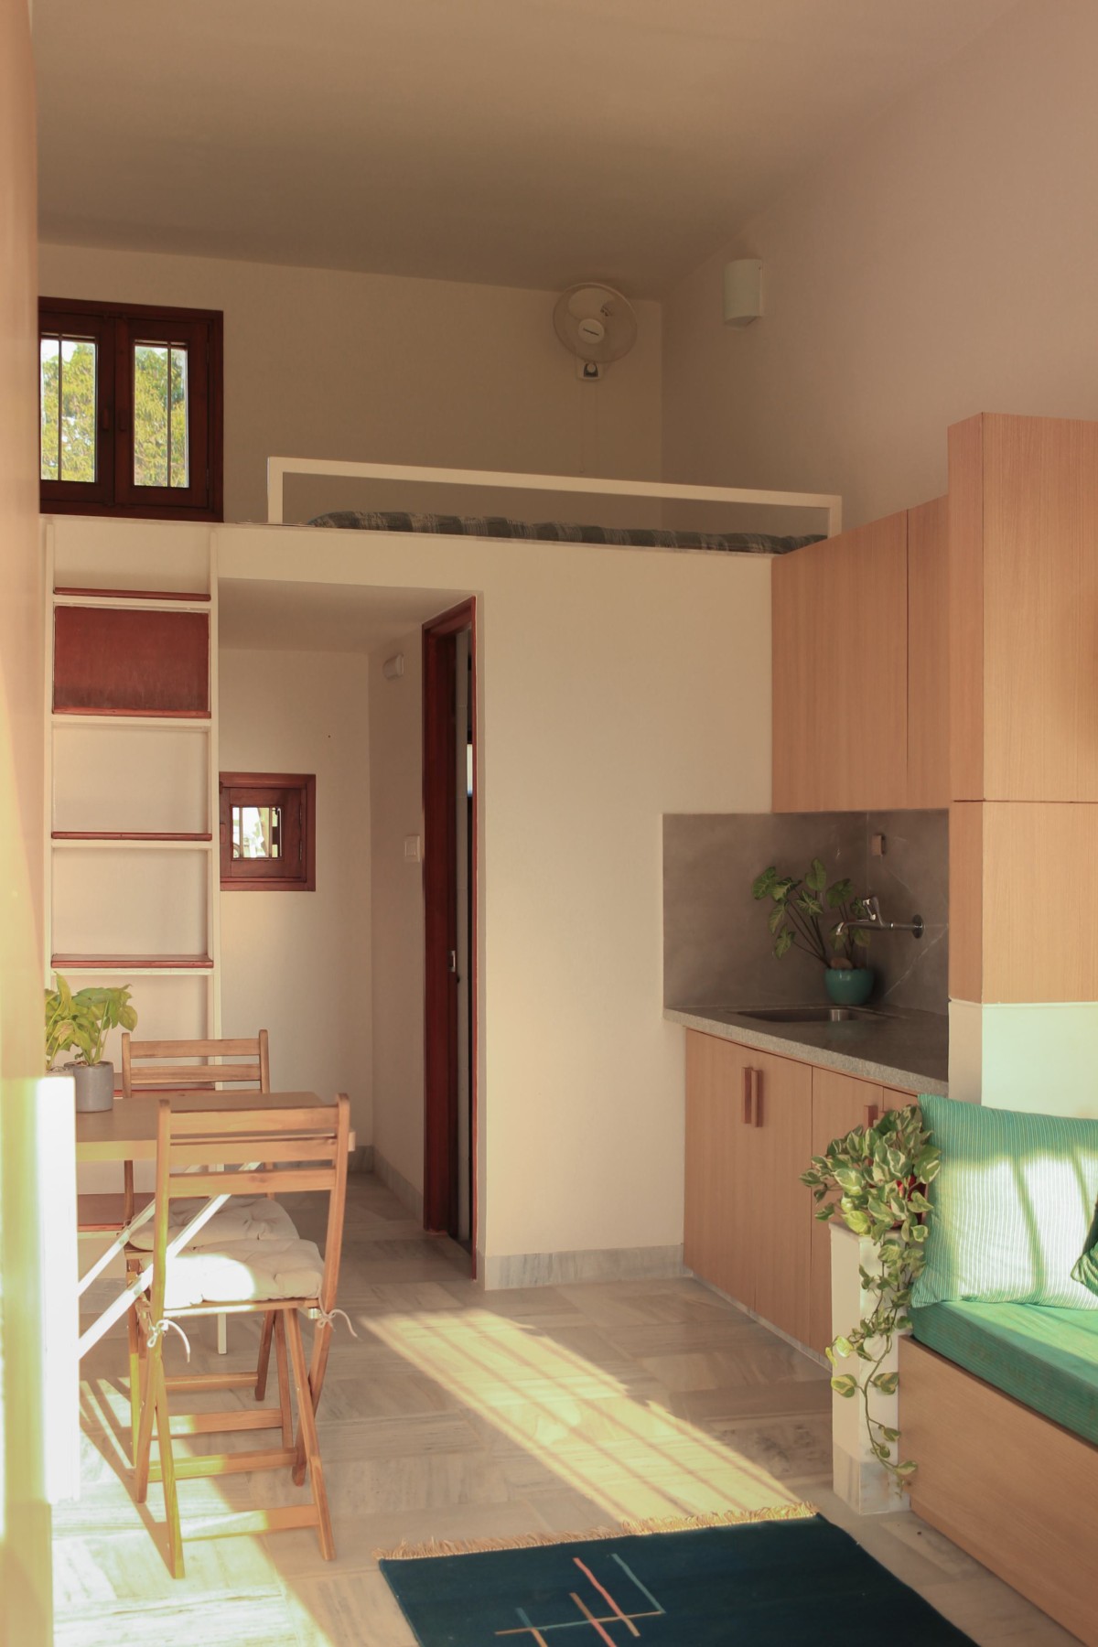
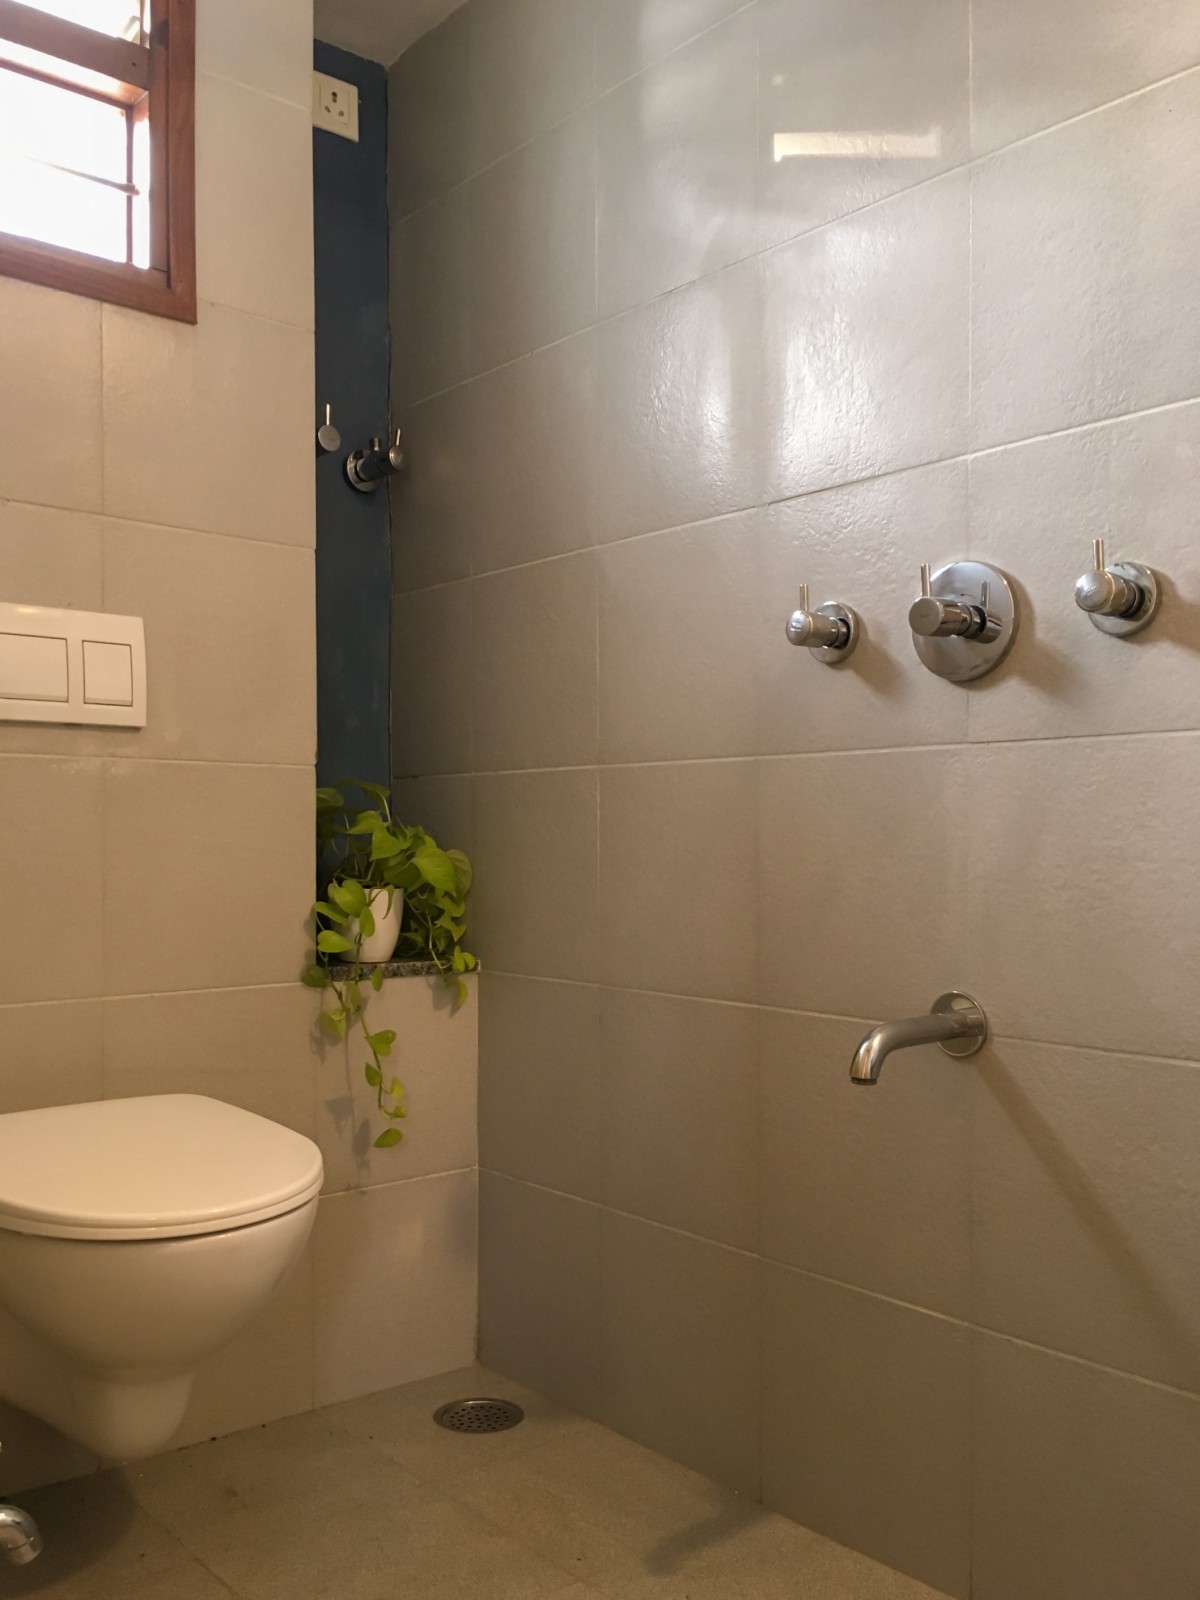
Despite its modest size and budget, the home has an aspirational feel, with marble flooring, teak-framed windows, granite countertops and quality fixtures. The RCC frame and brick infill walls use familiar construction methods and locally available skills, making the design easier to replicate.
The house was built for ₹455,000 (around US$5,880) and is designed to accommodate a family of four. The architects also envision multiple units sharing infrastructure and communal amenities to further reduce costs.
Comments (0)
No comments yet — be the first to share your thoughts.